Skip main navigation
Off market
  • $471,600

    1874 Pendlebrook Dr, Prattville, AL 36066

    5beds
    3,886sqft
    SingleFamily
    Built in 2014
    0.35 Acres Lot
    $471,600 Zestimate®
    $121/sqft
    $2,877 Estimated rent

    Home value

    $471,600

    $448,000 - $495,000

    $2,877/mo

    Zestimate® history
    Loading
    Loading...

    Owner options

    List your home for rent

    $2,877/mo

    Rent Zestimate®

    Find your next renter with Zillow Rental Manager. Plus, with online applications, you can quickly screen prospective tenants – for free.

    Learn more

    $2,877/mo

    Rent Zestimate®

    Refinance and save

    $2,718/mo

    Est. payment

    Refinancing to a lower rate could help reduce your monthly payments and save thousands over the life of the loan.

    See today's rates

    $2,718/mo

    Est. payment

    Explore your selling options

    Work with a Zillow partner agent

    Leverage their expertise and Zillow's premium Showcase listings to get your home seen by more buyers.

    Get started

    List with your own agent

    Get your home in front of millions of buyers by listing it on Zillow.

    Learn how to do it

    Sell it yourself

    Take full control of how buyers see your home on Zillow by listing For Sale by Owner (FSBO).

    List your home

    What's special

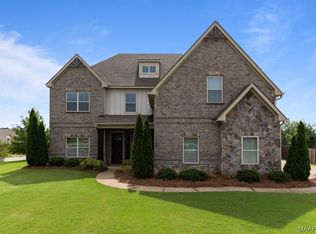
    Welcome to Glennbrooke neighborhood! This desirable subdivision is conveniently located near the interstate, military bases, local restaurants and shopping. Inside Glennbrooke you will find a community pool, walking trails and a play ground. As you arrive at this home you will immediately notice a pride of ownership. The home sits on a corner lot and has GORGEOUS landscaping. As you enter you are greeting by GLEAMING hardwood floors that run throughout the main floor. The Dining Room is to your right and has a coffered ceiling and TONS of space. Straight ahead is the Great Room. There is a gas fireplace that is perfect to curl up on a cool winter evening. The OPEN floor plan will be perfect for entertaining your family and friends. The Kitchen is every cooks dream! There are BEAUTIFUL custom angled granite countertops, custom cabinetry, stainless steel appliances, a smooth surface cooktop with custom hood and an island complete with bar seating. The Master Bedroom is downstairs and has PLENTY of space for all of your furniture. The Master Bathroom boasts double sinks, a soaking tub perfect for relaxing and a MASSIVE shower. The closet is ENORMOUS! The laundry room is located downstairs and has cabinets and shelving. There is even extra room for an additional refrigerator or freezer. Upstairs is a LARGE Bonus Room that can be used as an additional Den or whatever you would like. There are four Guest Bedrooms upstairs and two full Bathrooms. Each room has a large closet and ceiling fan. Outside in the back yard there is a covered porch area with an extended patio area that is great to place furniture or have a grill area. This will surely be a place to host family and friends. The back yard is fully fenced and has LOTS of room. The two car garage is a side entry and has room for extra storage. This home features a tankless hot water heater, blown in insulation, soaring ceilings and massive elbow room. This is the Walden Plan and is unique in every way. Call today!

    This property is off market, which means it's not currently listed for sale or rent on Zillow. This may be different from what's available on other websites or public sources.
    Facts & features

    Interior

    Bedrooms & bathrooms
    • Bedrooms: 5
    • Bathrooms: 4
    • Full bathrooms: 3
    • 1/2 bathrooms: 1
    Heating
    • Heat pump, Electric, Gas
    Cooling
    • Central
    Appliances
    • Included: Dishwasher, Garbage disposal, Microwave
    • Laundry: Washer Hookup, Dryer Connection
    Features
    • Breakfast Bar, Double Vanity, Walk-In Closet(s), Vaulted Ceiling(s), High Ceilings, Dryer Connection, Separate Shower, Ceiling(s) Trey, Disposal, Smoke/Fire Alarm, Washer Connection, Blinds/Mini Blinds, Double Paned Windows, Programmable Thermostat, LinenCloset/ClothesHamper, Insulated Doors
    • Flooring: Tile, Carpet, Hardwood
    • Doors: Insulated Doors
    • Windows: Blinds
    • Basement: Slab
    • Has fireplace: Yes
    • Fireplace features: 1, Gas Log
    Interior area
    • Structure area source: Tax Records
    • Total interior livable area: 3,886 sqft

    Property

    Parking
    • Parking features: Garage - Attached
    Features
    • Patio & porch: Covered
    • Exterior features: Brick, Cement / Concrete
    • Fencing: Fenced
    Lot
    • Size: 0.35 Acres
    • Features: Corner Lot
    Details
    • Parcel number: 1007350000004290

    Construction

    Type & style
    • Home type: SingleFamily
    Materials
    • Wood
    • Foundation: Slab
    • Roof: Asphalt
    Condition
    • Year built: 2014

    Utilities & green energy

    • Sewer: Public Sewer
    • Water: Public
    • Utilities for property: Natural Gas Connected, Electricity Connected
    Green energy
    • Energy efficient items: Double Paned Windows, Programmable Thermostat, Insulated Doors

    Community & HOA

    Community
    • Security: Fire Alarm
    HOA
    • Has HOA: Yes
    • HOA fee: $41 monthly
    Location
    • Region: Prattville

    Financial & listing details

    • Price per square foot: $121/sqft
    • Tax assessed value: $464,300
    • Annual tax amount: $1,399

    Price history

    DateEventPrice
    6/13/2019Listing removed$354,900$91/sqft
    Source: ARC Realty #450273 Report a problem
    5/30/2019Pending sale$354,900$91/sqft
    Source: ARC Realty #450273 Report a problem
    5/24/2019Price change$354,900-1.4%$91/sqft
    Source: ARC Realty #450273 Report a problem
    3/28/2019Listed for sale$359,900$93/sqft
    Source: ARC Realty #450273 Report a problem

    Public tax history

    YearProperty taxesTax assessment
    2025$1,399 +1.1%$46,440 +1.1%
    2024$1,383 +1.2%$45,940 +1.1%
    2023$1,367 +17.5%$45,420 +16.9%
    2022$1,163 +8.3%$38,840 +7.9%
    2021$1,074 +6.3%$35,980 +6.1%
    2020$1,011 $33,920 +0.2%
    2019$1,011 +0.2%$33,860 +4.9%
    2018$1,009 +0.9%$32,280 +0.1%
    2017$1,000 +7.4%$32,260
    2015$931 --
    Find assessor info on the county website

    Neighborhood: 36066

    Nearby schools

    GreatSchools rating
    Schools provided by the listing agent
    • Elementary: Prattville Elementary School
    • Middle: Prattville Junior High School/
    • High: Prattville High School

    Source: The MLS. This data may not be complete. We recommend contacting the local school district to confirm school assignments for this home.

    Get pre-qualified for a loan
    At Zillow Home Loans, we can pre-qualify you in as little as 5 minutes with no impact to your credit score.

    An equal housing lender. NMLS #10287.

    Sell for more on Zillow
    Get a Zillow Showcase℠ listing at no additional cost and you could sell for .
    $471,600
    2% more
    +$9,432
    With Zillow Showcase(estimated)
    $481,032
