Spacious, updated, light-drenched jewel of a home. Fantastic location, with clear views of the Sandias and city lights. Private and quiet, but with easy access to Tramway and Paseo. Top-rated schools. Walk to foothills trails. TPO roof installed 2023-2025, HVAC 2026. Water heater new in 2026. Kitchen completely updated by Poulin, with abundant cabinet space and Kitchen-Aid appliances, including combo gas range/electric oven. Washer, dryer, and all other appliances convey. Solid cherry hardwood floors throughout, except for new (2026) carpet in secondary bedrooms, and luxury tile in bathrooms. Beautifully updated primary bath. Lots of storage, and California Closets in all bedrooms, plus a safe in the closet of bedroom 2! Just move in and enjoy!
Sold
Price Unknown
1874 San Bernardino Ave NE, Albuquerque, NM 87122
3beds
2,193sqft
Single Family Residence
Built in 1984
0.52 Acres Lot
$-- Zestimate®
$--/sqft
$3,057 Estimated rent
Home value
Not available
Estimated sales range
Not available
$3,057/mo
Zestimate® history
Owner options
List your home for rent
$3,057/mo
Rent Zestimate®
Find your next renter with Zillow Rental Manager. Plus, with online applications, you can quickly screen prospective tenants – for free.
$3,057/mo
Rent Zestimate®
Refinance and save
$15/mo
Est. payment
Refinancing to a lower rate could help reduce your monthly payments and save thousands over the life of the loan.
$15/mo
Est. payment
Explore your selling options
Work with a Zillow partner agent
Leverage their expertise and Zillow's premium Showcase listings to get your home seen by more buyers.
Get startedList with your own agent
Get your home in front of millions of buyers by listing it on Zillow.
Learn how to do itSell it yourself
Take full control of how buyers see your home on Zillow by listing For Sale by Owner (FSBO).
List your homeWhat's special
Zillow last checked:
Listing updated:
Listed by:
Kenneth Mark Green 505-358-1994,
Coldwell Banker Legacy
Bought with:
John C Foster, REC20250543
1 Percent Lists NM Realty
Source: SWMLS,MLS#: 1101749
Facts & features
Interior
Bedrooms & bathrooms
- Bedrooms: 3
- Bathrooms: 3
- Full bathrooms: 2
- 1/2 bathrooms: 1
Primary bedroom
- Level: Main
- Area: 251.05
- Dimensions: 17.83 x 14.08
Bedroom 2
- Level: Main
- Area: 141
- Dimensions: 12 x 11.75
Bedroom 3
- Level: Main
- Area: 144
- Dimensions: 12 x 12
Dining room
- Level: Main
- Area: 185.06
- Dimensions: 15.75 x 11.75
Kitchen
- Level: Main
- Area: 146.76
- Dimensions: 15.58 x 9.42
Living room
- Level: Main
- Area: 691.12
- Dimensions: 26.5 x 26.08
Heating
- Central, Forced Air
Cooling
- Refrigerated
Appliances
- Included: Dishwasher, Free-Standing Gas Range, Disposal, Microwave, Refrigerator, Self Cleaning Oven, Washer
- Laundry: Washer Hookup, Electric Dryer Hookup, Gas Dryer Hookup
Features
- Beamed Ceilings, Bookcases, Bathtub, Ceiling Fan(s), Dual Sinks, Family/Dining Room, Great Room, High Ceilings, High Speed Internet, Kitchen Island, Living/Dining Room, Main Level Primary, Skylights, Soaking Tub, Separate Shower, Walk-In Closet(s)
- Flooring: Carpet, Tile, Wood
- Windows: Double Pane Windows, Insulated Windows, Metal, Skylight(s)
- Has basement: No
- Number of fireplaces: 1
- Fireplace features: Glass Doors, Gas Log
Interior area
- Total structure area: 2,193
- Total interior livable area: 2,193 sqft
Property
Parking
- Total spaces: 2
- Parking features: Attached, Finished Garage, Garage, Storage
- Attached garage spaces: 2
Accessibility
- Accessibility features: None
Features
- Levels: One
- Stories: 1
- Patio & porch: Covered, Open, Patio
- Exterior features: Courtyard, Privacy Wall, Private Yard, Sprinkler/Irrigation
- Fencing: Wall
- Has view: Yes
Lot
- Size: 0.52 Acres
- Features: Cul-De-Sac, Landscaped, Views
Details
- Parcel number: 102306312541220265
- Zoning description: R-1
Construction
Type & style
- Home type: SingleFamily
- Architectural style: Pueblo
- Property subtype: Single Family Residence
Materials
- Frame, Stucco
- Foundation: Slab
Condition
- Resale
- New construction: No
- Year built: 1984
Utilities & green energy
- Water: Community/Coop
- Utilities for property: Cable Connected, Electricity Connected, Natural Gas Connected, Phone Available, Water Connected
Green energy
- Energy generation: None
- Water conservation: Water-Smart Landscaping
Community & HOA
Community
- Security: Security System, Smoke Detector(s)
- Subdivision: Tramway Terrace
HOA
- Has HOA: No
- HOA fee: $15 monthly
- HOA name: Sandia Heights Homeowners Association
Location
- Region: Albuquerque
Financial & listing details
- Tax assessed value: $506,251
- Annual tax amount: $5,193
- Date on market: 4/17/2026
- Cumulative days on market: 14 days
- Listing terms: Cash,Conventional,FHA,VA Loan
- Road surface type: Paved
Price history
| Date | Event | Price |
|---|---|---|
| 6/23/2026 | Sold | -- |
Source:  SWMLS #1101749 Report a problem SWMLS #1101749 Report a problem | ||
| 5/17/2026 | Pending sale | $700,000$319/sqft |
Source: SWMLS #1101749 Report a problem | ||
| 5/16/2026 | Listed for sale | $700,000$319/sqft |
Source: SWMLS #1101749 Report a problem | ||
| 5/6/2026 | Pending sale | $700,000$319/sqft |
Source: SWMLS #1101749 Report a problem | ||
| 4/28/2026 | Price change | $700,000-3.4%$319/sqft |
Source: SWMLS #1101749 Report a problem | ||
| 4/24/2026 | Listed for sale | $725,000$331/sqft |
Source: SWMLS #1101749 Report a problem | ||
| 10/6/2016 | Sold | -- |
Source: Agent Provided Report a problem | ||
Public tax history
| Year | Property taxes | Tax assessment |
|---|---|---|
| 2025 | $5,193 +3.4% | $168,734 +3% |
| 2024 | $5,024 +1.6% | $163,819 +3% |
| 2023 | $4,943 +3.5% | $159,049 +3% |
| 2022 | $4,774 +3.5% | $154,416 +3% |
| 2021 | $4,612 +1.7% | $149,919 +3% |
| 2020 | $4,536 | $145,552 |
| 2019 | -- | $145,552 |
| 2018 | $3,264 -27.5% | $145,552 |
| 2017 | $4,503 +33.7% | $145,552 +32.5% |
| 2016 | $3,369 -96.8% | $109,870 +3% |
| 2015 | $106,670 +3288.7% | $106,670 +3% |
| 2014 | $3,148 | $103,564 +3% |
| 2013 | $3,148 | $100,547 +3% |
| 2012 | -- | $97,619 +3% |
| 2011 | -- | $94,776 +3% |
| 2010 | -- | $92,025 -28.1% |
| 2009 | -- | $127,982 +3% |
| 2008 | -- | $124,254 +3% |
| 2007 | -- | $120,635 +3% |
| 2006 | -- | $117,122 +47.5% |
| 2005 | -- | $79,382 +3% |
| 2004 | -- | $77,070 +3% |
| 2003 | -- | $74,826 +1% |
| 2002 | -- | $74,084 +3% |
| 2001 | -- | $71,926 -1% |
| 2000 | -- | $72,659 |
Find assessor info on the county website
Neighborhood: Sandia Heights
Nearby homes
- $--3 bd3 ba2.1k sqft1875 San Bernardino Dr NE, Albuquerque, NM 87122Sold

- $657,3003 bd3 ba2.1k sqft1875 San Bernardino Ave NE, Albuquerque, NM 87122Off Market

- $670,0003 bd2 ba2.2k sqft1873 San Bernardino Ave NE, Albuquerque, NM 87122Off Market
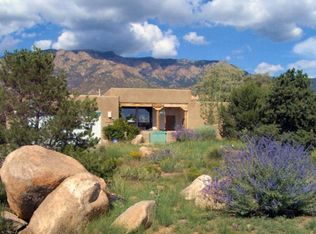
- $--2 bd2 ba1.3k sqft1838 Tramway Terrace Loop NE, Albuquerque, NM 87122Sold
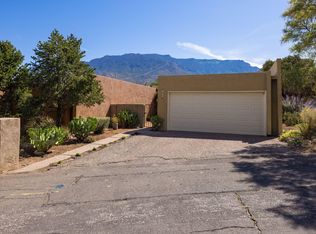
- $491,0003 bd2 ba1.8k sqft1841 Tramway Terrace Loop NE, Albuquerque, NM 87122Off Market
- $625,0003 bd2 ba1.9k sqft914 Tramway Ln NE, Albuquerque, NM 87122Pending
- $469,1002 bd2 ba1.5k sqft1840 Tramway Terrace Loop NE, Albuquerque, NM 87122Off Market
- $542,2003 bd2 ba1.8k sqft1842 Tramway Terrace Loop NE, Albuquerque, NM 87122Off Market
Nearby schools
GreatSchools rating
- 9/10Double Eagle Elementary SchoolGrades: PK-5Distance: 1.4 mi
- 8/10Desert Ridge Middle SchoolGrades: 6-8Distance: 3.2 mi
- 7/10La Cueva High SchoolGrades: 9-12Distance: 3.7 mi
Schools provided by the listing agent
- Elementary: Double Eagle
- Middle: Desert Ridge
- High: La Cueva
Source: SWMLS. This data may not be complete. We recommend contacting the local school district to confirm school assignments for this home.
- New Mexico
- Bernalillo County
- Albuquerque
- 87122
- Sandia Heights
- 1874 San Bernardino Ave NE
Nearby cities
Nearby neighborhoods
Nearby zip codes
Other Albuquerque Topics
