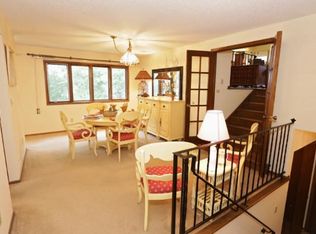
What a remarkable Roseville location! At the far west end of a quiet cul-de-sac alongside an open field belonging to Roseville Area Schools, you'll discover this attractive 3-bedroom split level home. The wonderful vaulted living and dining room ceiling creates an open and airy vibe you will love! Well-configured kitchen offers great cupboard and surface space. Sliding glass door leads from the dining room to a large backyard deck. The family room/den with its woodstove (brick hearth and surround) is a warm and comfortable getaway. There are two generous bedrooms with excellent closets on the uppermost level and a lower level third bedroom which is well-suited to serve as a study or home office. Two terrific bathrooms. The basement level offers tremendous storage and utility areas with built-in shelves along the east wall. Attached two-car garage. Cedar siding. The variety of trees and landscaping surrounding this peaceful property is lovely. Right between the two downtowns with easy access to the University of Minnesota and all the Roseville community has to offer. Don't wait to see; call today!
Closed
$418,000
1874 Skillman Ave W, Roseville, MN 55113
3beds
1,567sqft
Single Family
Built in 1976
8,537 Square Feet Lot
$414,800 Zestimate®
$267/sqft
$2,391 Estimated rent
Home value
$414,800
$394,000 - $436,000
$2,391/mo
Zestimate® history
Owner options
List your home for rent
$2,391/mo
Rent Zestimate®
Find your next renter with Zillow Rental Manager. Plus, with online applications, you can quickly screen prospective tenants – for free.
$2,391/mo
Rent Zestimate®
Refinance and save
$2,675/mo
Est. payment
Refinancing to a lower rate could help reduce your monthly payments and save thousands over the life of the loan.
$2,675/mo
Est. payment
Explore your selling options
Work with a Zillow partner agent
Leverage their expertise and Zillow's premium Showcase listings to get your home seen by more buyers.
Get startedList with your own agent
Get your home in front of millions of buyers by listing it on Zillow.
Learn how to do itSell it yourself
Take full control of how buyers see your home on Zillow by listing For Sale by Owner (FSBO).
List your homeWhat's special
Zillow last checked:
Listing updated:
Listed by:
Robert D Albrecht 612-910-2272,
Bob Albrecht Real Estate, LLC
Bought with:
Jonna Kosalko
Coldwell Banker Realty - Lakes
Source: NorthstarMLS as distributed by MLS GRID,MLS#: 7067388
Facts & features
Interior
Bedrooms & bathrooms
- Bedrooms: 3
- Bathrooms: 2
- Full bathrooms: 1
- 3/4 bathrooms: 1
Bedroom
- Level: Upper
- Area: 143 Square Feet
- Dimensions: 13x11
Bedroom 2
- Level: Upper
- Area: 143 Square Feet
- Dimensions: 13x11
Bedroom 3
- Level: Lower
- Area: 117 Square Feet
- Dimensions: 13x9
Deck
- Level: Main
- Area: 195 Square Feet
- Dimensions: 15x13
Dining room
- Level: Main
- Area: 144 Square Feet
- Dimensions: 12x12
Family room
- Level: Lower
- Area: 195 Square Feet
- Dimensions: 15x13
Kitchen
- Level: Main
- Area: 96 Square Feet
- Dimensions: 12x8
Living room
- Level: Main
- Area: 286 Square Feet
- Dimensions: 22x13
Heating
- Forced Air
Cooling
- Central Air
Appliances
- Included: Dishwasher, Dryer, Exhaust Fan, Gas Water Heater, Microwave, Range, Refrigerator
- Laundry: In Basement, Gas Dryer Hookup, Lower Level, Washer Hookup
Features
- Basement: Block,Storage Space,Sump Pump,Unfinished
- Number of fireplaces: 1
- Fireplace features: Family Room, Wood Burning, Wood Burning Stove
Interior area
- Total structure area: 2,168
- Total interior livable area: 1,567 sqft
- Finished area above ground: 1,084
- Finished area below ground: 483
Property
Parking
- Total spaces: 2
- Parking features: Attached, Concrete, Electric, Garage Door Opener, Storage
- Attached garage spaces: 2
- Has uncovered spaces: Yes
- Details: Garage Dimensions (23x22)
Accessibility
- Accessibility features: None
Features
- Levels: Three Level Split
- Patio & porch: Deck
- Pool features: None
- Fencing: None
Lot
- Size: 8,537 Square Feet
- Dimensions: 75 x 104/Irregular
- Features: Near Public Transit, Corner Lot, Property Adjoins Public Land, Tree Coverage - Medium
Details
- Foundation area: 1084
- Parcel number: 162923240007
- Zoning description: Residential-Single Family
Construction
Type & style
- Home type: SingleFamily
- Property subtype: Single Family
Materials
- Roof: Age Over 8 Years,Asphalt,Pitched
Condition
- New construction: No
- Year built: 1976
Utilities & green energy
- Electric: Circuit Breakers, 100 Amp Service, Power Company: Xcel Energy
- Gas: Natural Gas
- Sewer: City Sewer/Connected
- Water: City Water/Connected
Community & HOA
HOA
- Has HOA: No
Location
- Region: Roseville
Financial & listing details
- Price per square foot: $267/sqft
- Tax assessed value: $385,200
- Annual tax amount: $6,128
- Date on market: 5/14/2026
- Cumulative days on market: 23 days
- Road surface type: Paved
Price history
| Date | Event | Price |
|---|---|---|
| 7/16/2026 | Sold | $418,000$267/sqft |
Source:  NorthstarMLS as distributed by MLS GRID #7067388 Report a problem NorthstarMLS as distributed by MLS GRID #7067388 Report a problem | ||
| 6/16/2026 | Pending sale | $418,000$267/sqft |
Source: NorthstarMLS as distributed by MLS GRID #7067388 Report a problem | ||
| 6/11/2026 | Listing removed | $418,000$267/sqft |
Source: NorthstarMLS as distributed by MLS GRID #7067388 Report a problem | ||
| 6/8/2026 | Price change | $418,000-5%$267/sqft |
Source: NorthstarMLS as distributed by MLS GRID #7067388 Report a problem | ||
| 5/14/2026 | Listed for sale | $440,000+266.7%$281/sqft |
Source: NorthstarMLS as distributed by MLS GRID #7067388 Report a problem | ||
| 5/1/1987 | Sold | $120,000$77/sqft |
Source: Agent Provided Report a problem | ||
Public tax history
| Year | Property taxes | Tax assessment |
|---|---|---|
| 2025 | $5,328 +7.2% | $385,200 +7.4% |
| 2024 | $4,972 +6.8% | $358,600 +0.1% |
| 2023 | $4,654 +6.1% | $358,200 +4% |
| 2022 | $4,386 +20.4% | $344,400 +14.8% |
| 2021 | $3,642 -6.1% | $300,000 +12.1% |
| 2020 | $3,880 +30.3% | $267,500 +14% |
| 2019 | $2,978 | $234,700 |
| 2018 | $2,978 | $234,700 +15% |
| 2017 | $2,978 | $204,100 |
| 2016 | $2,978 +8.4% | -- |
| 2015 | $2,748 +9.2% | $198,300 |
| 2014 | $2,516 -4.3% | -- |
| 2013 | $2,630 -9.1% | -- |
| 2012 | $2,894 +1.8% | -- |
| 2011 | $2,844 | -- |
| 2010 | -- | -- |
| 2009 | $2,898 +5.6% | -- |
| 2008 | $2,744 -1.6% | -- |
| 2007 | $2,788 +7.2% | -- |
| 2006 | $2,600 +8.7% | -- |
| 2005 | $2,392 +12% | -- |
| 2004 | $2,136 +15% | -- |
| 2003 | $1,858 +11.8% | -- |
| 2002 | $1,662 -20.9% | -- |
| 2001 | $2,102 +0.9% | -- |
| 2000 | $2,083 | -- |
Find assessor info on the county website
Neighborhood: 55113
Nearby homes
- $444,4005 bd3 ba2k sqft1866 Skillman Ave W, Roseville, MN 55113Off Market
- $419,8004 bd3 ba2.1k sqft1860 Skillman Ave W, Roseville, MN 55113Off Market
- $487,2004 bd2 ba2.9k sqft1873 Shryer Ave W, Roseville, MN 55113Off Market
- $503,0006 bd3 ba2.5k sqft1867 Shryer Ave W, Roseville, MN 55113Off Market
- $418,1003 bd1 ba2.1k sqft1881 Shryer Ave W, Roseville, MN 55113Off Market
- $424,0004 bd2 ba2k sqft1859 Shryer Ave W, Roseville, MN 55113Off Market
- $447,0004 bd3 ba2.5k sqft1852 Skillman Ave W, Roseville, MN 55113Sold
- $477,5003 bd2 ba1.9k sqft1871 Skillman Ave W, Roseville, MN 55113Off Market
Nearby schools
GreatSchools rating
- 5/10Brimhall Elementary SchoolGrades: K-6Distance: 0.4 mi
- NAMiddle School Area Learning CenterGrades: 7-8Distance: 4 mi
- 6/10Roseville Area Senior High SchoolGrades: 9-12Distance: 1.5 mi
Get a cash offer in 3 minutes
Find out how much your home could sell for in as little as 3 minutes with a no-obligation cash offer.
Estimated market value
$414,800
Get a cash offer in 3 minutes
Find out how much your home could sell for in as little as 3 minutes with a no-obligation cash offer.
Estimated market value
$414,800
- Minnesota
- Ramsey County
- Roseville
- 55113
- 1874 Skillman Ave W
Nearby cities
Nearby zip codes
Other Roseville Topics
