Skip main navigation
Off market
  • $1,056,700

    1874 Sunset Ridge Dr, The Villages, FL 32162

    3beds
    3,242sqft
    SingleFamily
    Built in 2004
    0.36 Acres Lot
    $1,056,700 Zestimate®
    $326/sqft
    $5,125 Estimated rent

    Home value

    $1,056,700

    $972,000 - $1.15M

    $5,125/mo

    Zestimate® history
    Loading
    Loading...

    Owner options

    List your home for rent

    $5,125/mo

    Rent Zestimate®

    Find your next renter with Zillow Rental Manager. Plus, with online applications, you can quickly screen prospective tenants – for free.

    Learn more

    $5,125/mo

    Rent Zestimate®

    Refinance and save

    $6,765/mo

    Est. payment

    Refinancing to a lower rate could help reduce your monthly payments and save thousands over the life of the loan.

    See today's rates

    $6,765/mo

    Est. payment

    Explore your selling options

    Work with a Zillow partner agent

    Leverage their expertise and Zillow's premium Showcase listings to get your home seen by more buyers.

    Get started

    List with your own agent

    Get your home in front of millions of buyers by listing it on Zillow.

    Learn how to do it

    Sell it yourself

    Take full control of how buyers see your home on Zillow by listing For Sale by Owner (FSBO).

    List your home

    What's special

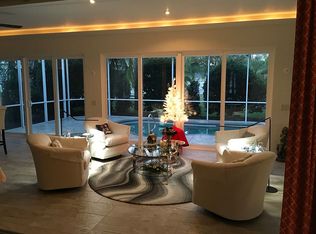
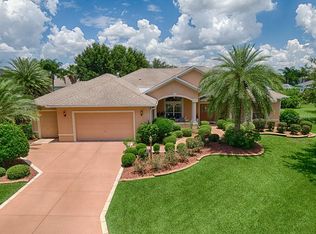
    Your dream home awaits in this SPECTACULAR 3 BR + DEN/3 BATH Sanibel PREMIERE POOL home, which was EXPANDED & CUSTOMIZED! To truly appreciate this IMPRESSIVE home, view the 3-D & Video Tours. Let's start with the beautiful landscaping, Circular Drive, Side-Load OVERSIZED 2-Car & TANDEM GOLF CART Gar. Situated on an 1/4 acre+ homesite in the "All Premier" Community of Sunset Ridge at Sunset Pointe, there is room to expand. The EXPANSIVE NE FACING LANAI & Birdcage boasts a 30+' SALT-WATER SOLAR HEATED POOL, Water Feature, BUILT-IN GAS GRILL & access to the POOL BATH with Shower! The landscaping provides for ultimate PRIVACY while enjoying the amazing outdoor living area! If you enjoy entertaining, this home is for you, w/a Gorgeous CUSTOM BUILT-IN BAR w/ everything you need. The Spacious Kitchen has Stepped-up Cabinets, Granite Counters, SS Appl. w/Wall-Oven/Microwave, Warming oven, Trash Compactor, Island, Breakfast Bar, Pull-outs & Under/Over Cabinet Lighting. But, the focal point is the CUSTOM Backsplash above the stove - AMAZING! The Master Suite has Tray Ceiling, French doors, Spacious WIC, Roman Shower, Marble Counters, JETTED SOAKING TUB & Gorgeous Travertine Floors. You'll be proud to welcome guests with 2 Spacious Guest Rooms & a beautiful Guest Bath w/Granite, Vessel Sink + Tub/Shower w/Glass doors. Need a private retreat? Step into the DEN w/double-doors and bay window. This Spectacular home has 2 A/C zones, 40 Gal. water tank ('18), Surround Sound, and so much more..YOU MUST SEE TO APPRECIATE!

    This property is not currently displayed as for sale or rent on Zillow. This may be different from what's on other websites or public sources.
    Facts & features

    Interior

    Bedrooms & bathrooms
    • Bedrooms: 3
    • Bathrooms: 3
    • Full bathrooms: 3
    Heating
    • Electric
    Cooling
    • Central
    Appliances
    • Included: Dishwasher, Garbage disposal, Microwave, Range / Oven
    • Laundry: Inside, Laundry Room
    Features
    • Ceiling Fans(s), High Ceiling(s), Split Bedroom, Walk-In Closet(s), Built in Features, Stone Counters, Tray Ceiling(s)
    • Flooring: Tile, Carpet, Laminate
    • Windows: Blinds
    Interior area
    • Structure area source: Public Records
    • Total interior livable area: 3,242 sqft

    Property

    Parking
    • Parking features: Garage - Attached
    Features
    • Levels: One
    • Patio & porch: Covered, Patio, Screened
    • Exterior features: Cement / Concrete
    • Pool features: Salt Water, Solar Heat, In Ground
    Lot
    • Size: 0.36 Acres
    • Features: Oversized Lot, Street Paved, Near Golf Course
    • Residential vegetation: Fruit Trees, Mature Landscaping, Trees/Landscaped
    Details
    • Parcel number: D27E042
    • Zoning: RES

    Construction

    Type & style
    • Home type: SingleFamily
    Materials
    • Roof: Composition
    Condition
    • Completed
    • Year built: 2004
    Details
    • Builder model: Sanibel

    Utilities & green energy

    • Sewer: Public Sewer
    • Water: Public
    • Utilities for property: Cable Available, Electricity Connected, Natural Gas Connected

    Community & HOA

    Community
    • Subdivision: VILLAGES/SUMTER
    HOA
    • Has HOA: Yes
    • HOA fee: $145 monthly
    Location
    • Region: The Villages

    Financial & listing details

    • Price per square foot: $326/sqft
    • Tax assessed value: $851,650
    • Annual tax amount: $9,712

    Price history

    DateEventPrice
    9/5/2019Sold$747,900$231/sqft
    Source: Public Record Report a problem
    7/22/2019Listed for sale$747,900-0.1%$231/sqft
    Source: REALTY EXECUTIVES IN THE VILLA #G5018300 Report a problem
    5/14/2019Listing removed$748,500$231/sqft
    Source: Keller Williams Cornerstone Realty #546189 Report a problem
    11/12/2018Listed for sale$748,500+49.2%$231/sqft
    Source: KELLER WILLIAMS CORNERSTONE RL #G5008307 Report a problem
    1/5/2005Sold$501,700$155/sqft
    Source: Public Record Report a problem

    Public tax history

    YearProperty taxesTax assessment
    2025$9,712 +1%$714,620 +2.9%
    2024$9,617 +2.8%$694,480 +3%
    2023$9,359 +2%$674,260 +3%
    2022$9,171 -5.2%$654,630 +3%
    2021$9,672 -4%$635,570 +1.4%
    2020$10,076 $626,800 +70.4%
    2019$10,076 +42.2%$367,860 +1.9%
    2018$7,088 +7.2%$361,010 +2.1%
    2017$6,613 -0.8%$353,590 +2.1%
    2016$6,668 +0.5%$346,320 +0.7%
    2015$6,637 -0.7%$343,920 +0.8%
    2014$6,682 -1.8%$341,200 +1.5%
    2013$6,804 $336,160 +1.7%
    2012-- $330,550 +3%
    2011-- $320,924 +1.5%
    2010-- $316,182 +2.7%
    2009-- $307,870 +0.1%
    2008-- $307,563 +3%
    2007-- $298,605 +2.5%
    2006-- $291,322 +3%
    2005-- $282,837
    Find assessor info on the county website

    Neighborhood: 32162

    Nearby schools

    GreatSchools rating
    Schools provided by the listing agent
    • Elementary: Wildwood Elementary
    • Middle: Wildwood Middle
    • High: Wildwood High

    Source: The MLS. This data may not be complete. We recommend contacting the local school district to confirm school assignments for this home.

    Get a cash offer in 3 minutes
    Find out how much your home could sell for in as little as 3 minutes with a no-obligation cash offer.
    Estimated market value
    $1,056,700
    Get a cash offer in 3 minutes
    Find out how much your home could sell for in as little as 3 minutes with a no-obligation cash offer.
    Estimated market value
    $1,056,700