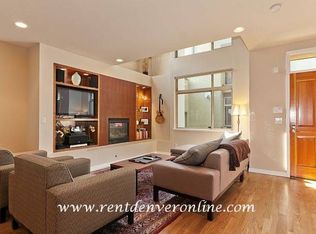
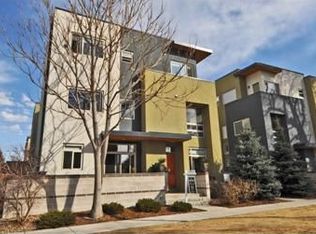
$15K Seller concession to Buy Down Your Interest rate on top of a $50k price reduction! Enjoy this beautifully remodeled urban living townhome & walk to City Park or to the hospitals nearby. **Look at this incredible value & the Best price per square footage in City Park area! The kitchen features new Quartz counter tops and and in the primary bathroom. If you like to cook, you'll enjoy cooking on this incredible smart stove with a Souside steak frier! The old tube TV wall has been removed and a flat modern wall with smart outlets for those annoying tv wires is there now along with a beautiful multi-colored fireplace. Refinished hardwood flooring on the main level and new carpet upstairs. The primary bathroom has a brand new deep soaking tub, and a large walk in custom closet. The 3rd floor features 2 more bedrooms with a Jack and Jill bathroom. This could be a great office area. There is a balcony on the 3rd floor. One of the great features is to enjoy all of the natural light that comes in from all the South facing windows. There is storage in the garage area. This home is move in ready. Walk to St Luke's Hospital, cruise/play around City Park, or walk to many of the nearby cafes and restaurants.
Sold for $620,000
$620,000
1874 Vine Street #103, Denver, CO 80206
3beds
2,097sqft
Townhouse
Built in 2003
824 Square Feet Lot
$661,900 Zestimate®
$296/sqft
$4,029 Estimated rent
Home value
$661,900
$629,000 - $702,000
$4,029/mo
Zestimate® history
Owner options
List your home for rent
$4,029/mo
Rent Zestimate®
Find your next renter with Zillow Rental Manager. Plus, with online applications, you can quickly screen prospective tenants – for free.
$4,029/mo
Rent Zestimate®
Refinance and save
$3,284/mo
Est. payment
Refinancing to a lower rate could help reduce your monthly payments and save thousands over the life of the loan.
$3,284/mo
Est. payment
Explore your selling options
Work with a Zillow partner agent
Leverage their expertise and Zillow's premium Showcase listings to get your home seen by more buyers.
Get startedList with your own agent
Get your home in front of millions of buyers by listing it on Zillow.
Learn how to do itSell it yourself
Take full control of how buyers see your home on Zillow by listing For Sale by Owner (FSBO).
List your homeWhat's special
Zillow last checked:
Listing updated:
Listed by:
Brian Margolis 303-954-8345 Offers@TheMargolisTeam.com,
eXp Realty, LLC
Bought with:
Gavin Monjaras, 100065814
NAV Real Estate
Source: REcolorado as distributed by MLS GRID,MLS#: 4666054
Facts & features
Interior
Bedrooms & bathrooms
- Bedrooms: 3
- Bathrooms: 3
- Full bathrooms: 2
- 1/2 bathrooms: 1
- Main level bathrooms: 1
Primary bedroom
- Level: Upper
Bedroom
- Level: Upper
Bedroom
- Level: Upper
Primary bathroom
- Description: New Soaking Tub Remodeled
- Level: Upper
Bathroom
- Level: Main
Bathroom
- Level: Upper
Dining room
- Level: Main
Family room
- Level: Main
Kitchen
- Level: Main
Heating
- Forced Air
Cooling
- Central Air
Appliances
- Included: Dishwasher, Disposal, Oven, Refrigerator, Self Cleaning Oven
- Laundry: In Unit
Features
- Ceiling Fan(s), Five Piece Bath, Jack & Jill Bathroom, Open Floorplan, Pantry, Quartz Counters, Walk-In Closet(s)
- Flooring: Carpet, Tile, Wood
- Windows: Double Pane Windows
- Has basement: No
- Number of fireplaces: 1
- Fireplace features: Electric, Living Room
- Common walls with other units/homes: End Unit
Interior area
- Total structure area: 2,097
- Total interior livable area: 2,097 sqft
- Finished area above ground: 2,097
Property
Parking
- Total spaces: 1
- Parking features: Garage - Attached
- Attached garage spaces: 1
Features
- Levels: Three Or More
- Patio & porch: Front Porch
- Exterior features: Balcony
Lot
- Size: 824 Square Feet
Details
- Parcel number: 235512093
- Zoning: G-RO-3
- Special conditions: Standard
Construction
Type & style
- Home type: Townhouse
- Architectural style: Contemporary
- Property subtype: Townhouse
- Attached to another structure: Yes
Materials
- Frame
- Roof: Composition,Unknown
Condition
- Updated/Remodeled
- Year built: 2003
Utilities & green energy
- Sewer: Public Sewer
- Water: Public
Community & HOA
Community
- Subdivision: Mcculloughs
HOA
- Has HOA: Yes
- Services included: Insurance, Maintenance Grounds, Maintenance Structure, Snow Removal, Trash, Water
- HOA fee: $410 monthly
- HOA name: Capital Hill HOA Management
- HOA phone: 303-320-1660
Location
- Region: Denver
Financial & listing details
- Price per square foot: $296/sqft
- Annual tax amount: $3,512
- Date on market: 3/16/2023
- Listing terms: Cash,Conventional,FHA,VA Loan
- Exclusions: Washer And Dryer
- Ownership: Individual
Price history
| Date | Event | Price |
|---|---|---|
| 9/11/2023 | Listing removed | -- |
Source: Zillow Rentals Report a problem | ||
| 9/1/2023 | Listed for rent | $3,750$2/sqft |
Source: Zillow Rentals Report a problem | ||
| 8/31/2023 | Sold | $620,000-24.3%$296/sqft |
Source:  REcolorado as distributed by MLS GRID #4666054 Report a problem REcolorado as distributed by MLS GRID #4666054 Report a problem | ||
| 12/31/2022 | Listing removed | -- |
Source:  IRES as distributed by MLS GRID #975491 Report a problem IRES as distributed by MLS GRID #975491 Report a problem | ||
| 11/11/2022 | Price change | $819,500-3.6%$391/sqft |
Source: IRES as distributed by MLS GRID #975491 Report a problem | ||
| 9/15/2022 | Listed for sale | $850,000$405/sqft |
Source: IRES as distributed by MLS GRID #975491 Report a problem | ||
Public tax history
Tax history is unavailable.
Neighborhood: City Park West
Nearby homes
- $771,6003 bd2 ba2k sqft1874 N Vine St, Denver, CO 80206Off Market
- $---- bd-- ba-- sqft1874 Vine St UNIT 101, Denver, CO 80206Off Market
- $829,5003 bd2 ba2.1k sqft1874 Vine St UNIT 102, Denver, CO 80206Off Market

- $706,1003 bd2 ba2k sqft1874 N Vine St, Denver, CO 80206Off Market
- $763,0003 bd2 ba2.1k sqft1874 N Vine St, Denver, CO 80206Off Market
- $--1 bd1 ba500 sqft1878 Vine St #304 & 305, Denver, CO 80206Off Market
- $1,1951 bd1 ba450 sqft1878 Vine St APT 302, Denver, CO 80206For Rent
- $--1 bd1 ba500 sqft1878 Vine St APT 101, Denver, CO 80206Off Market
Nearby schools
GreatSchools rating
- 5/10Whittier K-8 SchoolGrades: PK-8Distance: 0.7 mi
- 8/10East High SchoolGrades: 9-12Distance: 0.4 mi
- 2/10Manual Middle SchoolGrades: 6-8Distance: 0.8 mi
Schools provided by the listing agent
- Elementary: Whittier E-8
- Middle: DSST: Cole
- High: East
- District: Denver 1
Source: REcolorado as distributed by MLS GRID. This data may not be complete. We recommend contacting the local school district to confirm school assignments for this home.
Get a cash offer in 3 minutes
Find out how much your home could sell for in as little as 3 minutes with a no-obligation cash offer.
Estimated market value
$661,900
Get a cash offer in 3 minutes
Find out how much your home could sell for in as little as 3 minutes with a no-obligation cash offer.
Estimated market value
$661,900
- Colorado
- Denver County
- Denver
- 80206
- City Park West
- 1874 Vine Street Unit 103
Nearby cities
Nearby neighborhoods
Nearby zip codes
Other Denver Topics
