Skip main navigation
Sold for $319,900
  • $319,900

    1874 Vista Lake Dr, Goshen, OH 45122

    4beds
    --sqft
    Condominium, Townhouse
    Built in ----
    -- sqft lot
    $320,400 Zestimate®
    $--/sqft
    $2,455 Estimated rent

    Home value

    $320,400

    $288,000 - $359,000

    $2,455/mo

    Zestimate® history
    Loading
    Loading...

    Owner options

    List your home for rent

    $2,455/mo

    Rent Zestimate®

    Find your next renter with Zillow Rental Manager. Plus, with online applications, you can quickly screen prospective tenants – for free.

    Learn more

    $2,455/mo

    Rent Zestimate®

    Refinance and save

    $2,203/mo

    Est. payment

    Refinancing to a lower rate could help reduce your monthly payments and save thousands over the life of the loan.

    See today's rates

    $2,203/mo

    Est. payment

    Explore your selling options

    Work with a Zillow partner agent

    Leverage their expertise and Zillow's premium Showcase listings to get your home seen by more buyers.

    Get started

    List with your own agent

    Get your home in front of millions of buyers by listing it on Zillow.

    Learn how to do it

    Sell it yourself

    Take full control of how buyers see your home on Zillow by listing For Sale by Owner (FSBO).

    List your home

    What's special

    Open floor planPrimary bedroom suiteGranite countertopsDual vanity sinkGenerous walk-in closetEnsuite bathroomOversized pantry
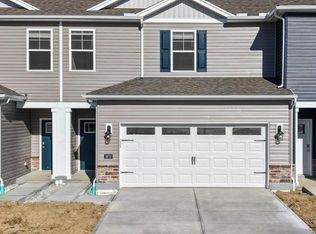
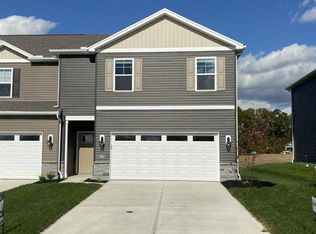
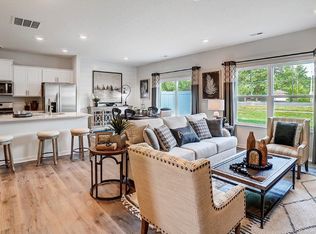
    Discover the beautiful townhome floor plan the Portsmouth at Lakefield Place! With 4 spacious bedrooms, 2.5 beautifully designed bathrooms, and a 2-car garage. This home is ideal for families or anyone looking for a versatile living space in a well-connected community. Upon entering, you'll be welcomed by a spacious great room, thoughtfully designed to provide an open floor plan that enhances both comfort and entertainment all enhanced with 9-foot ceilings. The kitchen is a true standout, featuring a large kitchen island, oversized pantry, and granite countertops. Upstairs, the primary bedroom suite offers a luxurious retreat, complete with an ensuite bathroom featuring a dual vanity sink and a generous walk-in closet. The upper level also includes three additional spacious bedrooms, a full bathroom, and a convenient laundry space. Lakefield place offers a vibrant lifestyle with numerous amenities such as a community pool, pickleball, dog park, playground, and basketball court.

    Zillow last checked:

    Listing updated:

    Listed by:

    James N. McKinney 937-238-1308,

    D.R. Horton Realty of Ohio, In 614-508-0250

    Bought with:

    James N. McKinney, 2025001136

    D.R. Horton Realty of Ohio, In

    Source: Cincy MLS,MLS#: 1859013MLS LogoOriginating MLS: Cincinnati Area Multiple Listing Service

    Facts & features

    Interior

    Bedrooms & bathrooms
    • Bedrooms: 4
    • Bathrooms: 3
    • Full bathrooms: 2
    • 1/2 bathrooms: 1
    Primary bedroom
    • Features: Bath Adjoins, Walk-In Closet(s)
    • Level: Second
    • Area: 182
    • Dimensions: 13 x 14
    Bedroom 2
    • Level: Second
    • Area: 108
    • Dimensions: 12 x 9
    Bedroom 3
    • Level: Second
    • Area: 156
    • Dimensions: 13 x 12
    Bedroom 4
    • Level: Second
    • Area: 143
    • Dimensions: 11 x 13
    Bedroom 5
    • Area: 0
    • Dimensions: 0 x 0
    Primary bathroom
    • Features: Shower, Double Vanity
    Bathroom 1
    • Features: Full
    • Level: Second
    Bathroom 2
    • Features: Full
    • Level: Second
    Bathroom 3
    • Features: Partial
    • Level: First
    Dining room
    • Area: 0
    • Dimensions: 0 x 0
    Family room
    • Area: 0
    • Dimensions: 0 x 0
    Great room
    • Features: Walkout, Laminate Floor
    • Level: First
    • Area: 168
    • Dimensions: 12 x 14
    Kitchen
    • Features: Pantry, Kitchen Island, Laminate Floor
    • Area: 143
    • Dimensions: 13 x 11
    Living room
    • Area: 0
    • Dimensions: 0 x 0
    Office
    • Area: 0
    • Dimensions: 0 x 0
    Heating
    • Heat Pump
    Cooling
    • Central Air
    Appliances
    • Included: Dishwasher, Disposal, Microwave, Oven/Range, Electric Water Heater
    Features
    • High Ceilings, Recessed Lighting
    • Windows: Low Emissivity Windows, Double Pane Windows, Vinyl, Insulated Windows
    • Basement: None
    Interior area
    • Total structure area: 0

    Property

    Parking
    • Total spaces: 2
    • Parking features: On Street, Garage Door Opener
    • Attached garage spaces: 2
    • Has uncovered spaces: Yes
    Features
    • Levels: Two
    • Stories: 2
    • Patio & porch: Patio
    Details
    • Parcel number: NEW/UNDER CONST/TO BE BUILT
    • Zoning description: Residential

    Construction

    Type & style
    • Home type: Townhouse
    • Architectural style: Traditional
    • Property subtype: Condominium, Townhouse
    Materials
    • Stone, Vinyl Siding
    • Foundation: Slab
    • Roof: Shingle
    Condition
    • New construction: Yes
    Details
    • Warranty included: Yes

    Utilities & green energy

    • Gas: None
    • Sewer: Public Sewer
    • Water: Public

    Community & HOA

    Community
    • Security: Smoke Alarm
    • Subdivision: Lakefield Place
    HOA
    • Has HOA: Yes
    • HOA fee: $115 monthly
    • HOA name: Eclipse Community Ma
    • Second HOA fee: $585 annually
    Location
    • Region: Goshen

    Financial & listing details

    • Date on market: 10/17/2025
    • Listing terms: Special Financing,FHA

    Price history

    DateEventPrice
    4/28/2026Sold$319,900-1.5%
    Source: Cincy MLS #1859013 Report a problem
    1/19/2026Pending sale$324,900+1.6%
    Source: Cincy MLS #1859013 Report a problem
    1/3/2026Price change$319,900-1.5%
    Source: DR Horton Report a problem
    12/3/2025Price change$324,900-4.4%
    Source: DR Horton Report a problem
    10/21/2025Price change$339,900+2.1%
    Source: DR Horton Report a problem
    10/4/2025Price change$332,900-2.1%
    Source: DR Horton Report a problem
    9/18/2025Listed for sale$339,900
    Source: DR Horton Report a problem

    Public tax history

    Tax history is unavailable.

    Neighborhood: 45122

    Nearby schools

    GreatSchools rating
    Get a cash offer in 3 minutes
    Find out how much your home could sell for in as little as 3 minutes with a no-obligation cash offer.
    Estimated market value
    $320,400
    Get a cash offer in 3 minutes
    Find out how much your home could sell for in as little as 3 minutes with a no-obligation cash offer.
    Estimated market value
    $320,400