Skip main navigation
Closed
  • $2,625,000

    1874 W Club Blvd, Lake Toxaway, NC 28747

    4beds
    2,412sqft
    Single Family Residence
    Built in 1970
    1.23 Acres Lot
    $2,975,500 Zestimate®
    $1,088/sqft
    $3,129 Estimated rent

    Home value

    $2,975,500

    $2.62M - $3.39M

    $3,129/mo

    Zestimate® history
    Loading
    Loading...

    Owner options

    List your home for rent

    $3,129/mo

    Rent Zestimate®

    Find your next renter with Zillow Rental Manager. Plus, with online applications, you can quickly screen prospective tenants – for free.

    Learn more

    $3,129/mo

    Rent Zestimate®

    Refinance and save

    $18,700/mo

    Est. payment

    Refinancing to a lower rate could help reduce your monthly payments and save thousands over the life of the loan.

    See today's rates

    $18,700/mo

    Est. payment

    Explore your selling options

    Work with a Zillow partner agent

    Leverage their expertise and Zillow's premium Showcase listings to get your home seen by more buyers.

    Get started

    List with your own agent

    Get your home in front of millions of buyers by listing it on Zillow.

    Learn how to do it

    Sell it yourself

    Take full control of how buyers see your home on Zillow by listing For Sale by Owner (FSBO).

    List your home

    What's special

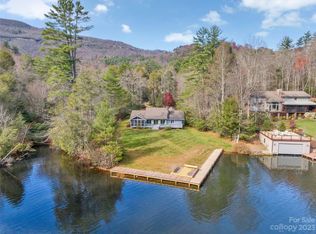
    New dockSpacious back covered porchRenovated bathrooms
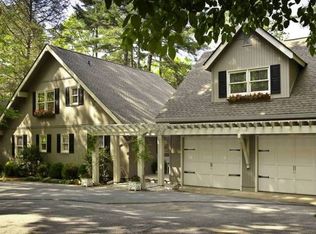
    Absolutely charming, fully renovated 4 BR, 2 BA home on a gentle lot and a half overlooking Skier's Cove on fabled Lake Toxaway. This quintessential lake home features a stunning kitchen, two stone fireplaces, two bedrooms on the main floor, beautifully finished sunroom, spacious back covered porch with fireplace, renovated bathrooms, home dehumidifier, new dock, and fantastic firepit overlooking Lake Toxaway.

    Zillow last checked:

    Listing updated:

    Listed by:

    Art Fisher artfisher@fisherrealtync.com,

    Fisher Realty - 10 Park Place

    Bought with:

    Mish Nichols

    Lake Toxaway Co.

    Source: Canopy MLS as distributed by MLS GRID,MLS#: 4115509MLS Logo

    Facts & features

    Interior

    Bedrooms & bathrooms
    • Bedrooms: 4
    • Bathrooms: 2
    • Full bathrooms: 2
    • Main level bedrooms: 2
    Bedroom s
    • Level: Main
    Bedroom s
    • Level: Main
    Bedroom s
    • Level: Basement
    Bedroom s
    • Level: Basement
    Bedroom s
    • Level: Main
    Bedroom s
    • Level: Main
    Bedroom s
    • Level: Basement
    Bedroom s
    • Level: Basement
    Bathroom full
    • Level: Main
    Bathroom full
    • Level: Basement
    Bathroom full
    • Level: Main
    Bathroom full
    • Level: Basement
    Dining room
    • Level: Main
    Dining room
    • Level: Main
    Family room
    • Level: Basement
    Family room
    • Level: Basement
    Kitchen
    • Features: Kitchen Island
    • Level: Main
    Kitchen
    • Level: Main
    Living room
    • Level: Main
    Heating
    • Central, Heat Pump
    Cooling
    • Central Air, Heat Pump
    Appliances
    • Included: Dishwasher, Disposal, Dryer, Electric Oven, Microwave, Refrigerator, Self Cleaning Oven, Wall Oven, Washer
    • Laundry: Electric Dryer Hookup, In Basement, Laundry Room, Washer Hookup
    Features
    • Breakfast Bar, Built-in Features, Cathedral Ceiling(s), Drop Zone, Kitchen Island, Storage, Other - See Remarks
    • Flooring: Carpet, Wood
    • Doors: Insulated Door(s)
    • Windows: Insulated Windows, Window Treatments
    • Basement: Daylight,Exterior Entry,Interior Entry,Partial
    • Fireplace features: Family Room, Fire Pit, Porch, Other - See Remarks
    Interior area
    • Total structure area: 1,512
    • Total interior livable area: 2,412 sqft
    • Finished area above ground: 1,512
    • Finished area below ground: 900

    Property

    Parking
    • Parking features: Driveway
    • Has uncovered spaces: Yes
    Features
    • Levels: One
    • Stories: 1
    • Patio & porch: Covered, Deck, Porch, Rear Porch
    • Exterior features: Fire Pit, Other - See Remarks
    • Pool features: Community
    • Has view: Yes
    • View description: Mountain(s), Water, Year Round
    • Has water view: Yes
    • Water view: Water
    • Waterfront features: Retaining Wall, Dock, Waterfront
    • Body of water: Lake Toxaway
    Lot
    • Size: 1.23 Acres
    • Features: Private, Views, Other - See Remarks
    Details
    • Additional structures: None
    • Parcel number: 8512740117000
    • Zoning: None
    • Special conditions: Standard
    • Horse amenities: None

    Construction

    Type & style
    • Home type: SingleFamily
    • Architectural style: Cabin
    • Property subtype: Single Family Residence
    Materials
    • Wood
    • Foundation: Permanent
    • Roof: Shingle
    Condition
    • New construction: No
    • Year built: 1970

    Utilities & green energy

    • Sewer: Septic Installed
    • Water: Well
    • Utilities for property: Cable Available, Cable Connected, Electricity Connected, Phone Connected, Propane, Satellite Internet Available, Underground Utilities, Wired Internet Available

    Community & HOA

    Community
    • Features: Clubhouse, Dog Park, Fitness Center, Game Court, Golf, Lake Access, Picnic Area, Playground, Putting Green, Recreation Area, Sport Court, Tennis Court(s), Walking Trails
    • Security: Security System, Smoke Detector(s)
    • Subdivision: Lake Toxaway Estates
    HOA
    • Has HOA: Yes
    • HOA fee: $3,687 annually
    • HOA name: IPM Corporation
    • HOA phone: 828-966-9453
    Location
    • Region: Lake Toxaway
    • Elevation: 3000 Feet

    Financial & listing details

    • Price per square foot: $1,088/sqft
    • Tax assessed value: $1,279,270
    • Annual tax amount: $1,179,763
    • Date on market: 3/5/2024
    • Cumulative days on market: 2 days
    • Listing terms: Cash,Conventional
    • Electric utility on property: Yes
    • Road surface type: Asphalt, Paved

    Price history

    DateEventPrice
    4/23/2024Sold$2,625,000-0.9%$1,088/sqft
    Source: Canopy MLS as distributed by MLS GRID #4115509 Report a problem
    4/23/2024Pending sale$2,650,000$1,099/sqft
    Source: HCMLS #103823 Report a problem
    3/8/2024Contingent$2,650,000$1,099/sqft
    Source: HCMLS #103823 Report a problem
    3/5/2024Listed for sale$2,650,000$1,099/sqft
    Source: Canopy MLS as distributed by MLS GRID #4115509 Report a problem

    Public tax history

    YearProperty taxesTax assessment
    2025$1,179,763 +13909%$2,370,280 +85.3%
    2024$8,421 $1,279,270
    2023$8,421 $1,279,270
    2022$8,421 +0.8%$1,279,270
    2021$8,357 +18.3%$1,279,270 +26%
    2020$7,064 +0.7%$1,015,010
    2019$7,014 +24.8%$1,015,010 +2.1%
    2018$5,620 $994,050
    2017-- $994,050
    2016-- $994,050 -12.6%
    2015$4,818 $1,137,340
    2014$4,818 $1,137,340
    2013-- $1,137,340
    2012-- $1,137,340
    2011-- $1,137,340
    2010-- $1,137,340
    Find assessor info on the county website

    Neighborhood: 28747

    Nearby schools

    GreatSchools rating
    Schools provided by the listing agent
    • Elementary: T.C. Henderson
    • Middle: Rosman
    • High: Rosman

    Source: Canopy MLS as distributed by MLS GRID. This data may not be complete. We recommend contacting the local school district to confirm school assignments for this home.

    Sell for more on Zillow
    Get a Zillow Showcase℠ listing at no additional cost and you could sell for .
    $2,975,500
    2% more
    +$59,510
    With Zillow Showcase(estimated)
    $3,035,010