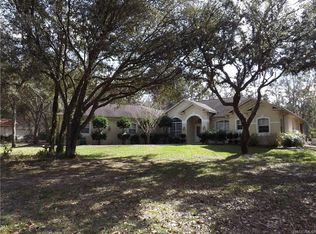
Welcome to this Citrus Hills pool home offering space, privacy, and timeless design on a one acre parcel. Built in 2003 with 2,817 sq ft of living space, this 3-bedroom, 2.5-bath, 2-car garage residence delivers both functionality and comfort. Inside, you’ll find multiple living areas including both a living room and family room, a formal dining area, and a separate den/office, perfect for remote work or flexible living. Details such as vaulted and tray ceilings, rounded corners, coffee bar, and an interior laundry room enhance the home’s thoughtful layout. The kitchen features wood cabinetry, breakfast nook, desk area, breakfast bar, and appliances making it ideal for both everyday living and entertaining. The split floor plan ensures privacy for owners and guests alike. The spacious owner’s suite (18.7 x 25.3) offers his and her walk-in closets, dual sinks, a garden tub, walk-in shower, and direct access to the pool area. Step outside and enjoy Florida living at its finest, and enjoy the heated pool all year long. The exterior impresses with a side-entry garage, double-door covered entry, expansive covered lanai, pavered pool deck , and a convenient half pool bath—perfect for entertaining. Additional features include irrigation, landscaping, and a shed for added storage. Roof/AC/Water heater are orginal, Seller will entertain a credit w/an acceptable offer. This well-appointed home offers the perfect blend of space, comfort, and outdoor living in one of Citrus Hills’ most desirable settings. Schedule your private showing today—this one checks all the boxes!
Sold for $495,000
Zillow last checked:
Listing updated:
Bought with:
Tomika Spires-Hanssen, 696338
Keller Williams Realty - Elite Partners II
Kimberly Mkhwane, 3187443
Keller Williams Realty - Elite Partners II
Source: Realtors Association of Citrus County,MLS#: 850753 Originating MLS: Realtors Association of Citrus County
Originating MLS: Realtors Association of Citrus CountyPrice history
| Date | Event | Price |
|---|---|---|
| 5/29/2026 | Sold | $495,000-0.8%$176/sqft |
Source:  Realtors Association of Citrus County #850753 Report a problem Realtors Association of Citrus County #850753 Report a problem | ||
| 3/16/2026 | Pending sale | $499,000$177/sqft |
Source: Realtors Association of Citrus County #850753 Report a problem | ||
| 2/26/2026 | Price change | $499,000-5%$177/sqft |
Source: Realtors Association of Citrus County #850753 Report a problem | ||
| 12/22/2025 | Listed for sale | $525,000-3.7%$186/sqft |
Source: Realtors Association of Citrus County #850753 Report a problem | ||
| 7/9/2025 | Listing removed | $545,000$193/sqft |
Source:  Stellar MLS #T3543140 Report a problem Stellar MLS #T3543140 Report a problem | ||
| 1/24/2025 | Price change | $545,000-0.9%$193/sqft |
Source: Realtors Association of Citrus County #835256 Report a problem | ||
| 7/1/2024 | Listed for sale | $550,000+76.3%$195/sqft |
Source: Realtors Association of Citrus County #835256 Report a problem | ||
| 11/8/2019 | Sold | $312,000-1%$111/sqft |
Source: Realtors Association of Citrus County #785848 Report a problem | ||
| 10/8/2019 | Pending sale | $315,000$112/sqft |
Source: ERA American Realty #785848 Report a problem | ||
| 10/4/2019 | Listed for sale | $315,000$112/sqft |
Source: American Realty & Inv., ERA - Inverness #785848 Report a problem | ||
| 9/25/2019 | Pending sale | $315,000$112/sqft |
Source: ERA American Realty #785848 Report a problem | ||
| 9/10/2019 | Listed for sale | $315,000-5.9%$112/sqft |
Source: American Realty & Inv., ERA - Inverness #785848 Report a problem | ||
| 7/1/2019 | Listing removed | $334,900$119/sqft |
Source: Crossland Realty Inc. #777828 Report a problem | ||
| 3/27/2019 | Price change | $334,900-1.5%$119/sqft |
Source: Crossland Realty Inc. #777828 Report a problem | ||
| 1/18/2019 | Price change | $339,900-2.9%$121/sqft |
Source: Crossland Realty Inc. #777828 Report a problem | ||
| 10/23/2018 | Listed for sale | $349,900+17%$124/sqft |
Source: Crossland Realty Inc. #777828 Report a problem | ||
| 12/9/2009 | Sold | $299,000+2292%$106/sqft |
Source: Public Record Report a problem | ||
| 7/11/2002 | Sold | $12,500$4/sqft |
Source: Public Record Report a problem | ||


Get a cash offer in 3 minutes
Find out how much your home could sell for in as little as 3 minutes with a no-obligation cash offer.
Estimated market value
$495,700
