Skip main navigation
Closed
  • $354,000

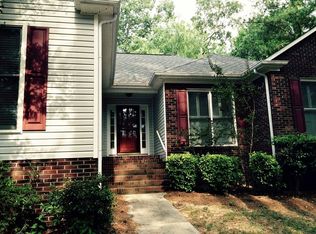
    1874 Waldeck Ct, Mount Pleasant, NC 28124

    3beds
    1,531sqft
    Single Family Residence
    Built in 1996
    0.65 Acres Lot
    $351,000 Zestimate®
    $231/sqft
    $1,996 Estimated rent

    Home value

    $351,000

    $323,000 - $383,000

    $1,996/mo

    Zestimate® history
    Loading
    Loading...

    Owner options

    List your home for rent

    $1,996/mo

    Rent Zestimate®

    Find your next renter with Zillow Rental Manager. Plus, with online applications, you can quickly screen prospective tenants – for free.

    Learn more

    $1,996/mo

    Rent Zestimate®

    Refinance and save

    $2,108/mo

    Est. payment

    Refinancing to a lower rate could help reduce your monthly payments and save thousands over the life of the loan.

    See today's rates

    $2,108/mo

    Est. payment

    Explore your selling options

    Work with a Zillow partner agent

    Leverage their expertise and Zillow's premium Showcase listings to get your home seen by more buyers.

    Get started

    List with your own agent

    Get your home in front of millions of buyers by listing it on Zillow.

    Learn how to do it

    Sell it yourself

    Take full control of how buyers see your home on Zillow by listing For Sale by Owner (FSBO).

    List your home

    What's special

    Privacy and tranquilityWalk-in showerFenced backyardLarge yardPeaceful cul-de-sacScreened porchDouble vanity
    **NEW PRICE and BRAND NEW ROOF** Come check it out! Welcome to 1874 Waldeck Court, in the well sought after no HOA Oldenburg neighborhood. This 3-bedroom, 2-bath home is nestled at the end of a peaceful cul-de-sac, on a generous .65-acre lot, offering privacy and tranquility. Imagine cozy evenings by the fireplace or unwinding on your screened porch with a view of your fenced backyard. The primary suite features a spa-like bathroom with a walk-in shower and double vanity, adding a touch of luxury to your everyday. Outside, the large yard is perfect for gardening, pets, or outdoor gatherings and it includes the storage shed located at the back of the property. Plus, with nearby parks, walking trails and local popular dining spots, this home offers both comfort and convenience. Schedule your tour today!

    Zillow last checked:

    Listing updated:

    Listing Provided by:

    Nicole Redmond nickyredmond2@gmail.com,

    G2 Real Estate

    Bought with:

    Jayne Helms

    RE/MAX Leading Edge

    Source: Canopy MLS as distributed by MLS GRID,MLS#: 4190522MLS Logo

    Facts & features

    Interior

    Bedrooms & bathrooms
    • Bedrooms: 3
    • Bathrooms: 2
    • Full bathrooms: 2
    • Main level bedrooms: 3
    Primary bedroom
    • Features: Ceiling Fan(s), Walk-In Closet(s)
    • Level: Main
    Bedroom s
    • Features: Ceiling Fan(s)
    • Level: Main
    Bedroom s
    • Features: Ceiling Fan(s)
    • Level: Main
    Bathroom full
    • Level: Main
    Bathroom full
    • Level: Main
    Dining area
    • Level: Main
    Kitchen
    • Features: Breakfast Bar
    • Level: Main
    Laundry
    • Level: Main
    Living room
    • Features: Ceiling Fan(s)
    • Level: Main
    Heating
    • Electric, Heat Pump
    Cooling
    • Ceiling Fan(s), Central Air, Electric
    Appliances
    • Included: Dishwasher, Disposal, Electric Range, Electric Water Heater, Microwave, Plumbed For Ice Maker, Self Cleaning Oven
    • Laundry: Electric Dryer Hookup, Laundry Room, Main Level, Washer Hookup
    Features
    • Breakfast Bar, Pantry, Walk-In Closet(s)
    • Flooring: Carpet, Tile, Vinyl
    • Doors: Insulated Door(s), Screen Door(s)
    • Windows: Insulated Windows
    • Has basement: No
    • Attic: Pull Down Stairs
    • Fireplace features: Gas Log, Living Room, Propane
    Interior area
    • Total structure area: 1,531
    • Total interior livable area: 1,531 sqft
    • Finished area above ground: 1,531
    • Finished area below ground: 0

    Property

    Parking
    • Total spaces: 2
    • Parking features: Driveway, Attached Garage, Garage Door Opener, Garage Faces Front, Keypad Entry, Garage on Main Level
    • Attached garage spaces: 2
    • Has uncovered spaces: Yes
    Features
    • Levels: One
    • Stories: 1
    • Patio & porch: Covered, Deck, Front Porch, Screened
    • Fencing: Back Yard,Chain Link,Partial
    Lot
    • Size: 0.65 Acres
    • Dimensions: 51 x 249 x 51 x 217 x 162
    • Features: Cul-De-Sac, Sloped, Wooded
    Details
    • Additional structures: Outbuilding
    • Parcel number: 56703042760000
    • Zoning: R-L
    • Special conditions: Standard
    • Horse amenities: None

    Construction

    Type & style
    • Home type: SingleFamily
    • Architectural style: Ranch
    • Property subtype: Single Family Residence
    Materials
    • Vinyl
    • Foundation: Crawl Space
    • Roof: Composition
    Condition
    • New construction: No
    • Year built: 1996

    Utilities & green energy

    • Sewer: Public Sewer
    • Water: City
    • Utilities for property: Electricity Connected, Propane

    Community & neighborhood

    Security
    • Security features: Carbon Monoxide Detector(s), Smoke Detector(s)
    Community
    • Community features: Street Lights
    Location
    • Region: Mount Pleasant
    • Subdivision: Oldenburg Estates

    Other

    Other facts
    • Listing terms: Cash,Conventional,FHA,USDA Loan,VA Loan
    • Road surface type: Concrete, Paved

    Price history

    DateEventPrice
    1/23/2025Sold$354,000-3%$231/sqft
    Source: Canopy MLS as distributed by MLS GRID #4190522 Report a problem
    12/13/2024Price change$365,000-1.1%$238/sqft
    Source: Canopy MLS as distributed by MLS GRID #4190522 Report a problem
    11/15/2024Price change$369,000-1.3%$241/sqft
    Source: Canopy MLS as distributed by MLS GRID #4190522 Report a problem
    10/18/2024Price change$374,000-1.6%$244/sqft
    Source: Canopy MLS as distributed by MLS GRID #4190522 Report a problem
    10/11/2024Listed for sale$379,900+30.5%$248/sqft
    Source: Canopy MLS as distributed by MLS GRID #4190522 Report a problem
    7/30/2021Sold$291,000$190/sqft
    Source: Canopy MLS as distributed by MLS GRID #3752014 Report a problem
    7/1/2021Contingent$291,000+7.8%$190/sqft
    Source: Canopy MLS as distributed by MLS GRID #3752014 Report a problem
    6/29/2021Listed for sale$270,000+77.6%$176/sqft
    Source: Canopy MLS as distributed by MLS GRID #3752014 Report a problem
    8/16/2005Sold$152,000$99/sqft
    Source: Public Record Report a problem

    Public tax history

    YearProperty taxesTax assessment
    2025$3,427 $354,750
    2024$3,427 +36.9%$354,750 +76.4%
    2023$2,504 $201,120
    2022$2,504 $201,120
    2021$2,504 +28.8%$201,120 +28.8%
    2019$1,943 +7.4%$156,100
    2018$1,810 $156,100 +3.9%
    2017$1,810 $150,210 +5.9%
    2016$1,810 $141,820
    2015$1,810 +5.9%$141,820
    2014$1,709 $141,820
    2013-- $141,820
    2012-- $141,820 -7%
    2011-- $152,530
    2010-- $152,530
    2009-- $152,530 +1.6%
    2008-- $150,200 +15%
    2007-- $130,630
    2006-- $130,630
    2005-- $130,630
    2004-- $130,630 +6.2%
    2003-- $123,030
    2002-- $123,030
    2001-- $123,030
    2000-- $123,030

    Find assessor info on the county website

    Neighborhood: 28124

    Nearby schools

    GreatSchools rating
    Schools provided by the listing agent
    • Elementary: Mount Pleasant
    • Middle: Mount Pleasant
    • High: Mount Pleasant

    Source: Canopy MLS as distributed by MLS GRID. This data may not be complete. We recommend contacting the local school district to confirm school assignments for this home.

    Get a cash offer in 3 minutes
    Find out how much your home could sell for in as little as 3 minutes with a no-obligation cash offer.
    Estimated market value
    $351,000
    Get a cash offer in 3 minutes
    Find out how much your home could sell for in as little as 3 minutes with a no-obligation cash offer.
    Estimated market value
    $351,000