Skip main navigation
Off market
  • Zestimate®
    $202,900

    1874 Welch Rd, Jeffersonville, KY 40337

    2beds
    1,500sqft
    Single Family Residence
    Built in 2005
    1 Acres Lot
    $202,900 Zestimate®
    $135/sqft
    $1,142 Estimated rent

    Home value

    $202,900

    $168,000 - $233,000

    $1,142/mo

    Zestimate® history
    Loading
    Loading...

    Owner options

    List your home for rent

    $1,142/mo

    Rent Zestimate®

    Find your next renter with Zillow Rental Manager. Plus, with online applications, you can quickly screen prospective tenants – for free.

    Learn more

    $1,142/mo

    Rent Zestimate®

    Refinance and save

    $1,322/mo

    Est. payment

    Refinancing to a lower rate could help reduce your monthly payments and save thousands over the life of the loan.

    See today's rates

    $1,322/mo

    Est. payment

    Explore your selling options

    Work with a Zillow partner agent

    Leverage their expertise and Zillow's premium Showcase listings to get your home seen by more buyers.

    Get started

    List with your own agent

    Get your home in front of millions of buyers by listing it on Zillow.

    Learn how to do it

    Sell it yourself

    Take full control of how buyers see your home on Zillow by listing For Sale by Owner (FSBO).

    List your home

    What's special

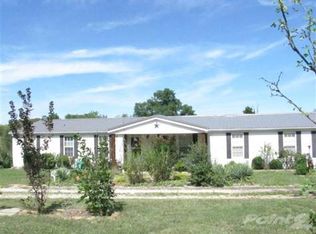
    A charming barndominium nestled in the countryside on 1+acre. 1500 sq. ft of living space, 2+ car garage. 2 bed, 1 bath, loft, and open design kitchen/dining/living space with windows facing the sunset. Craftsman features include hardwood floors, wainscoting and built-ins along staircase. A kitchen with vintage metal cabinets, enameled farm-style sink and propane fireplace. A multi-split heat/air with 3 units. Loft-style bedroom, custom wardrobe closets and abundant natural light. Insulated garage wonderful for year-round use, features rustic metal walls, 20 ft ceilings, floor-to-ceiling shelving, two garage doors, one electric/oversized and features hand-painted murals. 15 min from Mt Sterling and 25 min. from the Red River Gorge. Large patio, a portion of the yard is fenced, perfect for your fur-babies. Grounds are well-maintained, 4 raised garden beds, 2 sheds, and a hand-painted chicken coup. With the unique design of the structure, the interior could accommodate a 1000 more sq. feet of living space. Presently the residence of 2 artists, the home has been a wedding venue, recording studio, wood shop and mechanics shop. With such a versatile space, the possibilities are endless.

    This property is not currently displayed as for sale or rent on Zillow. This may be different from what's on other websites or public sources.

    Zillow last checked:

    Listing updated:

    Listed by:

    Shelly Sutton 859-498-1679,

    Caswell Prewitt Realty, Inc

    Bought with:

    Parker Tussey, 251795

    RE/MAX Creative Realty

    Source: Imagine MLS,MLS#: 22008895MLS Logo

    Facts & features

    Interior

    Bedrooms & bathrooms
    • Bedrooms: 2
    • Bathrooms: 1
    • Full bathrooms: 1
    Heating
    • Electric, Other
    Cooling
    • Electric, Other
    Appliances
    • Included: Refrigerator, Range
    • Laundry: Electric Dryer Hookup, Washer Hookup
    Features
    • Eat-in Kitchen, Ceiling Fan(s)
    • Flooring: Concrete, Hardwood
    • Windows: Insulated Windows
    • Has basement: No
    • Has fireplace: Yes
    • Fireplace features: Kitchen, Propane
    Interior area
    • Total structure area: 1,500
    • Total interior livable area: 1,500 sqft
    • Finished area above ground: 1,500
    • Finished area below ground: 0

    Property

    Parking
    • Parking features: Attached Garage, Driveway, Off Street, Garage Faces Front
    • Has garage: Yes
    • Has uncovered spaces: Yes
    Features
    • Levels: Two
    • Fencing: Other
    • Has view: Yes
    • View description: Rural
    Lot
    • Size: 1 Acres
    • Features: Secluded
    Details
    • Additional structures: Shed(s)
    • Parcel number: 0428000014.00

    Construction

    Type & style
    • Home type: SingleFamily
    • Architectural style: Contemporary
    • Property subtype: Single Family Residence
    Materials
    • Other
    • Foundation: Slab
    • Roof: Metal
    Condition
    • New construction: No
    • Year built: 2005

    Utilities & green energy

    • Sewer: Septic Tank
    • Water: Public
    • Utilities for property: Electricity Connected, Water Connected, Propane

    Community & HOA

    Community
    • Subdivision: Rural
    Location
    • Region: Jeffersonville

    Financial & listing details

    • Price per square foot: $135/sqft
    • Date on market: 5/4/2022

    Price history

    DateEventPrice
    11/30/2022Sold$185,000-11.5%$123/sqft
    Source: Imagine MLS #22008895 Report a problem
    10/3/2022Pending sale$209,000$139/sqft
    Source: Imagine MLS #22008895 Report a problem
    5/4/2022Listed for sale$209,000$139/sqft
    Source: Imagine MLS #22008895 Report a problem

    Public tax history

    Tax history is unavailable.

    Neighborhood: 40337

    Nearby schools

    GreatSchools rating
    Schools provided by the listing agent
    • Elementary: Camargo
    • Middle: McNabb
    • High: Montgomery Co

    Source: Imagine MLS. This data may not be complete. We recommend contacting the local school district to confirm school assignments for this home.

    Get pre-qualified for a loan
    At Zillow Home Loans, we can pre-qualify you in as little as 5 minutes with no impact to your credit score.

    An equal housing lender. NMLS #10287.