Exquisite Home with Elegant Upgrades in Desirable Community! Discover the epitome of luxurious living in this meticulously renovated residence. No detail has been spared in transforming this home into a masterpiece of modern design and comfort. From the moment you step through the front door, you'll be captivated by the exceptional upgrades that define every corner of this property. The heart of the home - a gourmet kitchen that boasts a harmonious blend of functionality and style. Adorned with pristine quartz countertops, the kitchen showcases new cabinetry that exudes contemporary charm. The large stainless steel sink and new faucet are expertly integrated, while the custom backsplash adds a touch of sophistication. The recessed lighting and smart light switch, seamlessly controlled by Alexa, add a layer of modern intelligence to the space. Gather in the family room where recessed lights cast a warm glow on the exquisite new fireplace surround. Custom Roman shades elevate the ambiance, allowing you to control the natural light with finesse. As day turns to night, let Alexa adjust the lighting to your preference using the smart light switch. As you explore further, you'll notice the harmonious flow of upgrades throughout the house. The entryway, dining room, and living/flex room have all been thoughtfully illuminated with new lights. The entire house has been adorned with fresh paint, while motorized Roman shades in the primary bedroom provide a refined touch of luxury. The terrace level finished theater, play room offers a fresh coat of paint, and endless possibilities for recreation and relaxation. The integration of smart home technology is evident through the Ring doorbell, two cameras, security lights, smart door lock, and garage door opener. Experience the pinnacle of refined living in this immaculate residence. Don't miss the opportunity to own a home that seamlessly marries contemporary design with smart technology and unmatched quality. Schedule your private tour today and prepare to be captivated by the sheer elegance that defines this exceptional property.
Closed
$547,810
1874 Whitehawk Ct, Lawrenceville, GA 30043
5beds
--sqft
Single Family Residence
Built in 1993
0.27 Acres Lot
$590,200 Zestimate®
$--/sqft
$2,797 Estimated rent
Home value
$590,200
$561,000 - $620,000
$2,797/mo
Zestimate® history
Owner options
List your home for rent
$2,797/mo
Rent Zestimate®
Find your next renter with Zillow Rental Manager. Plus, with online applications, you can quickly screen prospective tenants – for free.
$2,797/mo
Rent Zestimate®
Refinance and save
$4,107/mo
Est. payment
Refinancing to a lower rate could help reduce your monthly payments and save thousands over the life of the loan.
$4,107/mo
Est. payment
Explore your selling options
Work with a Zillow partner agent
Leverage their expertise and Zillow's premium Showcase listings to get your home seen by more buyers.
Get startedList with your own agent
Get your home in front of millions of buyers by listing it on Zillow.
Learn how to do itSell it yourself
Take full control of how buyers see your home on Zillow by listing For Sale by Owner (FSBO).
List your homeWhat's special
Security lightsCustom roman shades elevatePristine quartz countertopsLuxurious livingRecessed lightingPlay roomLarge stainless steel sink
Zillow last checked:
Listing updated:
Listed by:
Matthew E Hermes 770-402-2819,
Keller Williams Realty Atl. Partners
Bought with:
Kimberley Jones, 341574
Source: GAMLS,MLS#: 10193004
Facts & features
Interior
Bedrooms & bathrooms
- Bedrooms: 5
- Bathrooms: 3
- Full bathrooms: 3
- Main level bathrooms: 1
- Main level bedrooms: 1
Rooms
- Room types: Foyer, Laundry, Media Room
Dining room
- Features: Seats 12+
Kitchen
- Features: Breakfast Area, Breakfast Bar, Breakfast Room, Pantry
Heating
- Natural Gas, Forced Air
Cooling
- Ceiling Fan(s), Central Air
Appliances
- Included: Gas Water Heater, Dishwasher, Disposal, Microwave
- Laundry: Upper Level
Features
- Bookcases, Double Vanity, Walk-In Closet(s)
- Flooring: Hardwood, Tile, Carpet
- Windows: Double Pane Windows
- Basement: Bath/Stubbed,Daylight,Finished
- Attic: Pull Down Stairs
- Number of fireplaces: 1
- Fireplace features: Family Room, Factory Built, Gas Starter, Gas Log
- Common walls with other units/homes: No Common Walls
Interior area
- Total structure area: 0
- Finished area above ground: 0
- Finished area below ground: 0
Property
Parking
- Parking features: Attached, Garage
- Has attached garage: Yes
Features
- Levels: Three Or More
- Stories: 3
- Patio & porch: Deck
- Fencing: Back Yard
- Body of water: None
Lot
- Size: 0.27 Acres
- Features: Cul-De-Sac, Private
Details
- Parcel number: R7084 229
Construction
Type & style
- Home type: SingleFamily
- Architectural style: Brick Front,Traditional
- Property subtype: Single Family Residence
Materials
- Concrete
- Foundation: Block
- Roof: Composition
Condition
- Resale
- New construction: No
- Year built: 1993
Utilities & green energy
- Sewer: Public Sewer
- Water: Public
- Utilities for property: Underground Utilities, Cable Available, Electricity Available, High Speed Internet, Natural Gas Available, Phone Available, Sewer Available, Water Available
Community & HOA
Community
- Features: Clubhouse, Playground, Pool, Street Lights, Tennis Court(s), Walk To Schools, Near Shopping
- Security: Smoke Detector(s)
- Subdivision: Whitehawk
HOA
- Has HOA: Yes
- Services included: Maintenance Grounds, Tennis
- HOA fee: $650 annually
Location
- Region: Lawrenceville
Financial & listing details
- Tax assessed value: $635,800
- Annual tax amount: $6,791
- Date on market: 8/17/2023
- Cumulative days on market: 34 days
- Listing agreement: Exclusive Right To Sell
- Electric utility on property: Yes
Price history
| Date | Event | Price |
|---|---|---|
| 10/27/2023 | Sold | $547,810-4.7% |
Source:  GAMLS #10193004 Report a problem GAMLS #10193004 Report a problem | ||
| 9/21/2023 | Pending sale | $575,000 |
Source:  FMLS GA #7262316 Report a problem FMLS GA #7262316 Report a problem | ||
| 8/26/2023 | Price change | $575,000-1.7% |
Source: GAMLS #10193004 Report a problem | ||
| 8/17/2023 | Listed for sale | $585,000+28.9% |
Source: FMLS GA #7262316 Report a problem | ||
| 6/9/2021 | Sold | $453,900+0.9% |
Source: Public Record Report a problem | ||
| 5/18/2021 | Pending sale | $449,900 |
Source: FMLS GA #6883394 Report a problem | ||
| 5/15/2021 | Listed for sale | $449,900+119.5% |
Source: FMLS GA #6883394 Report a problem | ||
| 8/28/1996 | Sold | $205,000+8% |
Source: Public Record Report a problem | ||
| 12/15/1993 | Sold | $189,900 |
Source: Public Record Report a problem | ||
Public tax history
| Year | Property taxes | Tax assessment |
|---|---|---|
| 2025 | $4,525 +12.5% | $254,320 +16.1% |
| 2024 | $4,021 -42.7% | $219,120 -2.7% |
| 2023 | $7,017 +3.3% | $225,280 +24.1% |
| 2022 | $6,791 +56.1% | $181,560 +24.6% |
| 2021 | $4,350 +6.6% | $145,680 +10.7% |
| 2020 | $4,081 +5.1% | $131,640 +3.6% |
| 2019 | $3,882 | $127,040 |
| 2018 | $3,882 +9.4% | $127,040 +15.2% |
| 2016 | $3,549 +8.4% | $110,240 +14.4% |
| 2015 | $3,274 | $96,360 |
| 2014 | $3,274 +5.6% | $96,360 +9.9% |
| 2013 | $3,100 | $87,680 |
| 2012 | -- | $87,680 |
| 2011 | -- | $87,680 -22.3% |
| 2010 | -- | $112,880 |
| 2009 | -- | $112,880 -4.5% |
| 2007 | -- | $118,200 +20.2% |
| 2006 | -- | $98,360 |
| 2005 | -- | $98,360 |
| 2004 | $1,271 +9.2% | $98,360 +12% |
| 2003 | $1,163 -49.8% | $87,840 |
| 2002 | $2,316 -3.2% | $87,840 |
| 2001 | $2,393 | $87,840 |
Find assessor info on the county website
Neighborhood: 30043
Nearby homes
- $595,0005 bd3 ba3.6k sqft1884 Whitehawk Ct, Lawrenceville, GA 30043Sold

- $615,0007 bd4 ba4.5k sqft1055 Whitehawk Trl, Lawrenceville, GA 30043Sold
- $600,0005 bd4 ba5k sqft1085 Whitehawk Trl, Lawrenceville, GA 30043Sold
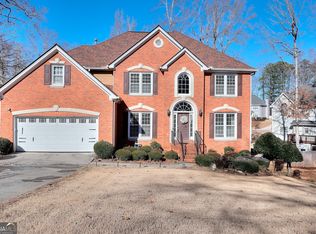
- $542,0004 bd4 ba3.1k sqft1095 Whitehawk Trl, Lawrenceville, GA 30043Sold
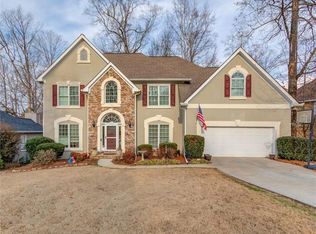
- $624,9004 bd3 ba3.6k sqft1894 Whitehawk Ct, Lawrenceville, GA 30043Sold
- $456,9004 bd3 ba2.8k sqft1879 Whitehawk Ct, Lawrenceville, GA 30043Off Market
- $468,2004 bd3 ba2k sqft1105 Whitehawk Trl, Lawrenceville, GA 30043Off Market
- $548,5004 bd3 ba3.8k sqft1889 Whitehawk Ct, Lawrenceville, GA 30043Off Market
Nearby schools
GreatSchools rating
- 7/10Jackson Elementary SchoolGrades: PK-5Distance: 0.6 mi
- 9/10Northbrook Middle SchoolGrades: 6-8Distance: 1.7 mi
- 8/10Peachtree Ridge High SchoolGrades: 9-12Distance: 2.8 mi
Schools provided by the listing agent
- Elementary: Jackson
- Middle: NorthBrook
- High: Peachtree Ridge
Source: GAMLS. This data may not be complete. We recommend contacting the local school district to confirm school assignments for this home.
Get a cash offer in 3 minutes
Find out how much your home could sell for in as little as 3 minutes with a no-obligation cash offer.
Estimated market value
$590,200
Get a cash offer in 3 minutes
Find out how much your home could sell for in as little as 3 minutes with a no-obligation cash offer.
Estimated market value
$590,200
- Georgia
- Gwinnett County
- Lawrenceville
- 30043
- 1874 Whitehawk Ct
Nearby cities
Nearby zip codes
Other Lawrenceville Topics
