Beautifully maintained end-unit home in gated Morgan Court situated at the end of a quiet cul-de-sac. This 3BR, 2.5BA home features an open floor plan, abundant natural light, new interior carpet, refreshed interior paint, a recently updated roof, and a cozy gas fireplace. Spacious living, dining, and family rooms flow seamlessly for easy everyday living and entertaining. Upstairs, the generous primary suite offers a walk-in closet and private 5-piece bath with dual vanities. Additional bedrooms offer flexibility for guests, hobbies, or a home office or gym. Enjoy an attached 2-car garage with storage, and HOA-covered exterior maintenance (landscaping - both community and back yard, exterior painting, gutter cleaning and roof replacement, earthquake insurance and irrigation). Conveniently located near highways, hospitals, transit, schools, and everyday amenities. Gate code required after 6PM.
Active
Listed by: Teambuilder KW • Cari Scotkin
Price cut: $1K (9/4)
$488,000
18740 109th Lane SE, Renton, WA 98055
3beds
1,561sqft
Townhouse, Condominium
Built in 2000
-- sqft lot
$487,400 Zestimate®
$313/sqft
$751/mo HOA
What's special
Cozy gas fireplaceOpen floor planAbundant natural lightGenerous primary suiteWalk-in closetGated morgan courtRecently updated roof
- --
- on Zillow
- 595
- views
- 33
- saves
Zillow last checked:
Listing updated:
Listed by:
Cari Scotkin,
Teambuilder KW
Source: NWMLS as distributed by MLS GRID,MLS#: 2519071
Facts & features
Interior
Bedrooms & bathrooms
- Bedrooms: 3
- Bathrooms: 3
- Full bathrooms: 2
- 1/2 bathrooms: 1
- Main level bathrooms: 1
Primary bedroom
- Level: Second
Bedroom
- Level: Second
Bedroom
- Level: Second
Bathroom full
- Level: Second
Bathroom full
- Level: Second
Other
- Level: Main
Dining room
- Level: Main
Entry hall
- Level: Main
Family room
- Level: Main
Kitchen with eating space
- Level: Main
Living room
- Level: Main
Utility room
- Level: Second
Heating
- Fireplace, Forced Air, Electric, Natural Gas
Cooling
- None
Appliances
- Included: Dishwasher, Disposal, Dryer, Microwave, Refrigerator, Stove(s)/Range(s), Washer, Dishwasher(s), Dryer(s), Garbage Disposal, Microwave(s), Refrigerator(s), Washer(s), Water Heater Location: Garage, Cooking - Electric Hookup, Cooking-Electric, Dryer-Electric
- Laundry: Electric Dryer Hookup, Washer Hookup
Features
- Flooring: Ceramic Tile, Vinyl, Carpet
- Number of fireplaces: 1
- Fireplace features: Gas, Lower Level: 1, Fireplace
Interior area
- Total structure area: 1,561
- Total interior livable area: 1,561 sqft
Property
Parking
- Total spaces: 4
- Parking features: Individual Garage
- Has garage: Yes
- Covered spaces: 2
- Uncovered spaces: 2
Features
- Levels: Multi/Split
- Entry location: Main
- Patio & porch: Alarm System, Cooking-Electric, Dryer-Electric, End Unit, Fireplace, Ground Floor, Primary Bathroom, Walk-In Closet(s), Washer
- Has view: Yes
- View description: Territorial
Lot
- Features: Cul-De-Sac, Curbs, Dead End Street, Paved, Sidewalk
Details
- Parcel number: 5635900250
- Special conditions: Standard
Construction
Type & style
- Home type: Townhouse
- Architectural style: Townhouse
- Property subtype: Townhouse, Condominium
Materials
- Metal/Vinyl
- Roof: Composition
Condition
- Year built: 2000
Utilities & green energy
- Electric: Company: Puget Sound Energy
- Sewer: Company: Soos Creek Water and Sewer
- Water: Company: Soos Creek Water and Sewer
Community & HOA
Community
- Features: Gated
- Subdivision: Benson Hill
HOA
- Services included: Common Area Maintenance, Earthquake Insurance, Maintenance Grounds, Road Maintenance, See Remarks
- HOA fee: $751 monthly
- HOA phone: 425-460-3142
Location
- Region: Renton
Financial & listing details
- Price per square foot: $313/sqft
- Annual tax amount: $5,132
- Date on market: 5/7/2026
- Listing terms: Conventional,VA Loan
- Inclusions: Dishwasher(s), Dryer(s), Garbage Disposal, Microwave(s), Refrigerator(s), Stove(s)/Range(s), Washer(s)
Estimated market value
$487,400
$463,000 - $512,000
$3,077/mo
Price history
| Date | Event | Price |
|---|---|---|
| 9/4/2026 | Price change | $488,000-0.2%$313/sqft |
Source:  NWMLS as distributed by MLS GRID #2519071 Report a problem NWMLS as distributed by MLS GRID #2519071 Report a problem | ||
| 7/9/2026 | Price change | $489,000-6.9%$313/sqft |
Source: NWMLS as distributed by MLS GRID #2519071 Report a problem | ||
| 5/27/2026 | Price change | $525,000-2.8%$336/sqft |
Source: NWMLS as distributed by MLS GRID #2519071 Report a problem | ||
| 5/7/2026 | Listed for sale | $540,000+77%$346/sqft |
Source: NWMLS as distributed by MLS GRID #2519071 Report a problem | ||
| 3/18/2016 | Sold | $305,000+0.2%$195/sqft |
Source: NWMLS as distributed by MLS GRID #895427 Report a problem | ||
| 3/24/2008 | Sold | $304,450$195/sqft |
Source: NWMLS as distributed by MLS GRID #27171430 Report a problem | ||
Public tax history
Tax history is unavailable.
Monthly payment
Est. payment
Payment breakdown
Explore the cost of this home by adjusting the details. Changes won't be saved.Climate risks
Neighborhood: 98055
Similar homes
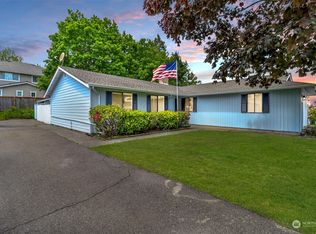
- $499,0003 bd3 ba1.5k sqftVillage Gate, Renton, WA 98055Active
 MLS ID #2548173, Jason M. Watabe. NWMLS as distributed by MLS GRID
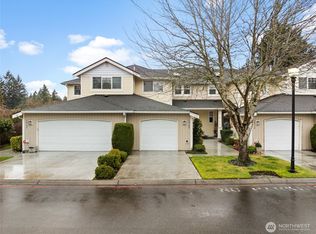
 - $474,5003 bd3 ba1.5k sqftMorgan Court, Renton, WA 98055Active
 MLS ID #2524924, Megan Prosser. NWMLS as distributed by MLS GRID

 - $499,9992 bd3 ba1.6k sqft401 S 51st Court, Renton, WA 98055Active
 MLS ID #2559130, Ramone Myers. NWMLS as distributed by MLS GRID
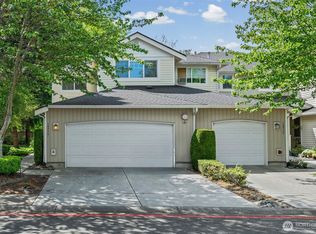
 - $565,0003 bd3 ba1.6k sqftWestgate, Renton, WA 98055Active
 MLS ID #2557239, Heather Maddox. NWMLS as distributed by MLS GRID
