Skip main navigation
Sold for $699,999
  • Listing Provided by: Executive Realty Inc.
    Bought with: CENTURY 21 SYNERGIA REALTY
    $699,999

    18740 Darin Dr, Perris, CA 92570

    4beds
    1,757sqft
    Single Family Residence
    Built in 2023
    0.93 Acres Lot
    $736,500 Zestimate®
    $398/sqft
    $3,417 Estimated rent

    Home value

    $736,500

    $700,000 - $773,000

    $3,417/mo

    Zestimate® history
    Loading
    Loading...

    Owner options

    List your home for rent

    $3,417/mo

    Rent Zestimate®

    Find your next renter with Zillow Rental Manager. Plus, with online applications, you can quickly screen prospective tenants – for free.

    Learn more

    $3,417/mo

    Rent Zestimate®

    Refinance and save

    $4,366/mo

    Est. payment

    Refinancing to a lower rate could help reduce your monthly payments and save thousands over the life of the loan.

    See today's rates

    $4,366/mo

    Est. payment

    Explore your selling options

    Work with a Zillow partner agent

    Leverage their expertise and Zillow's premium Showcase listings to get your home seen by more buyers.

    Get started

    List with your own agent

    Get your home in front of millions of buyers by listing it on Zillow.

    Learn how to do it

    Sell it yourself

    Take full control of how buyers see your home on Zillow by listing For Sale by Owner (FSBO).

    List your home

    What's special

    Rv garagePanoramic city viewsDinning roomAccordion doorsQuartz counter topsModern kitchenPlenty of room
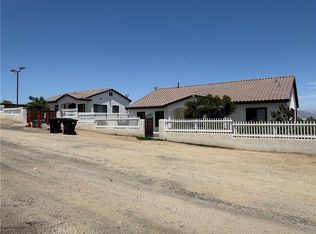
    STUNNING NEW CONSTRUCTION Single Family Residence!! This Spacious and Gorgeous Home is Located on 1 acre of flat land with panoramic city views! This Home Features 4 bedrooms 3 baths with a large living room and dinning room with Accordion Doors which creates an indoor out door living space to the fabulous views of the city. The Modern Kitchen features quartz counter tops and stainless steal appliances open to the living room which is great for entertaining. The home features a Two car garage with a driveway, built in patio cover and plenty of room to expand which would be perfect for an ADU, horses, pool, RV Garage, workshop, outdoor built-in BBQ's, toys or anything your imagination desires. Schedule a viewing to see this fabulous, move-in-ready home before anyone else.

    Zillow last checked:

    Listing updated:

    Listing Provided by:

    Joseph Rogers DRE #01878202 951-333-1787,

    Executive Realty Inc.

    Bought with:

    Sandy Hernandez, DRE #01896474

    CENTURY 21 SYNERGIA REALTY

    Source: CRMLS,MLS#: IG23123279MLS LogoOriginating MLS: California Regional MLS

    Facts & features

    Interior

    Bedrooms & bathrooms
    • Bedrooms: 4
    • Bathrooms: 3
    • Full bathrooms: 2
    • 3/4 bathrooms: 1
    • Main level bathrooms: 3
    • Main level bedrooms: 4
    Primary bedroom
    • Features: Primary Suite
    Primary bedroom
    • Features: Main Level Primary
    Bedroom
    • Features: All Bedrooms Down
    Bedroom
    • Features: Bedroom on Main Level
    Bathroom
    • Features: Bathroom Exhaust Fan, Dual Sinks, Quartz Counters, Tub Shower, Upgraded
    Kitchen
    • Features: Kitchen Island, Kitchen/Family Room Combo, Quartz Counters, Self-closing Cabinet Doors
    Heating
    • Central
    Cooling
    • Central Air
    Appliances
    • Included: Gas Oven
    • Laundry: Washer Hookup, Gas Dryer Hookup, In Garage
    Features
    • Breakfast Bar, Separate/Formal Dining Room, High Ceilings, Open Floorplan, Quartz Counters, Recessed Lighting, All Bedrooms Down, Bedroom on Main Level, Main Level Primary, Primary Suite, Walk-In Closet(s)
    • Flooring: Carpet, Laminate, Vinyl
    • Doors: Panel Doors, Sliding Doors
    • Windows: Screens
    • Has fireplace: Yes
    • Fireplace features: Living Room
    • Common walls with other units/homes: No Common Walls
    Interior area
    • Total interior livable area: 1,757 sqft

    Property

    Parking
    • Total spaces: 2
    • Parking features: Concrete, Direct Access, Driveway, Garage, Oversized, RV Access/Parking
    • Attached garage spaces: 2
    Accessibility
    • Accessibility features: Safe Emergency Egress from Home, No Stairs, Parking
    Features
    • Levels: One
    • Stories: 1
    • Entry location: street
    • Patio & porch: Concrete, Front Porch, Patio
    • Pool features: None
    • Spa features: None
    • Fencing: None
    • Has view: Yes
    • View description: City Lights, Mountain(s)
    Lot
    • Size: 0.93 Acres
    • Dimensions: 40511
    • Features: 0-1 Unit/Acre, Drip Irrigation/Bubblers, Front Yard, Horse Property, Lot Over 40000 Sqft, Landscaped, Level, Ranch, Yard
    Details
    • Parcel number: 314060071
    • Zoning: A-1-1
    • Special conditions: Standard
    • Horses can be raised: Yes
    • Horse amenities: Riding Trail

    Construction

    Type & style
    • Home type: SingleFamily
    • Architectural style: Modern,Patio Home
    • Property subtype: Single Family Residence
    Materials
    • Drywall, Glass, Concrete, Stucco
    • Foundation: Slab
    • Roof: Flat Tile
    Condition
    • Under Construction
    • New construction: Yes
    • Year built: 2023

    Utilities & green energy

    • Electric: Electricity - On Property, Standard
    • Sewer: Septic Type Unknown
    • Water: Public
    • Utilities for property: Cable Available, Electricity Available, Propane, Water Available

    Community & neighborhood

    Security
    • Security features: Carbon Monoxide Detector(s), Fire Sprinkler System, Smoke Detector(s)
    Community
    • Community features: Foothills, Horse Trails, Mountainous
    Location
    • Region: Perris

    Other

    Other facts
    • Listing terms: Cash to New Loan,Conventional,FHA

    Price history

    DateEventPrice
    5/17/2024Sold$699,999$398/sqft
    Source: CRMLS #IG23123279 Report a problem
    2/25/2024Pending sale$699,999$398/sqft
    Source: CRMLS #IG23123279 Report a problem
    12/11/2023Contingent$699,999$398/sqft
    Source: CRMLS #IG23123279 Report a problem
    7/10/2023Listed for sale$699,999+295.5%$398/sqft
    Source: CRMLS #IG23123279 Report a problem
    11/16/2021Sold$177,000+254%$101/sqft
    Source: Public Record Report a problem
    4/22/2020Sold$50,000+42.9%$28/sqft
    Source: Public Record Report a problem
    1/9/2019Sold$35,000$20/sqft
    Source: Public Record Report a problem

    Public tax history

    YearProperty taxesTax assessment
    2025$8,052 +33.8%$713,998 +33.2%
    2024$6,020 +192.4%$535,850 +196.8%
    2023$2,058 +2%$180,540 +2%
    2022$2,018 +242.7%$177,000 +250.4%
    2021$589 +39.7%$50,518 +41.5%
    2020$421 $35,700 +124.3%
    2019-- $15,918 +2%
    2018$188 +2.2%$15,606 +2%
    2017$184 $15,300 -74.5%
    2016$184 -67.5%$60,000 +19.7%
    2015$565 +1.2%$50,118 +2%
    2014$559 $49,137 +0.5%
    2013-- $48,916 +2%
    2012-- $47,957 +2%
    2011-- $47,017 +0.8%
    2010-- $46,666 -0.2%
    2009-- $46,778 +2%
    2008-- $45,861 +2%
    2007-- $44,962 +2%
    2006-- $44,081 +2%
    2005-- $43,217 +3.9%
    2003-- $41,595 +2%
    2002-- $40,780 +2%
    2001$581 +40.5%$39,981 +2%
    2000$413 $39,198

    Find assessor info on the county website

    Neighborhood: 92570

    Nearby schools

    GreatSchools rating
    Schools provided by the listing agent
    • High: Rancho Verde

    Source: CRMLS. This data may not be complete. We recommend contacting the local school district to confirm school assignments for this home.

    Get a cash offer in 3 minutes
    Find out how much your home could sell for in as little as 3 minutes with a no-obligation cash offer.
    Estimated market value
    $736,500
    Get a cash offer in 3 minutes
    Find out how much your home could sell for in as little as 3 minutes with a no-obligation cash offer.
    Estimated market value
    $736,500