Skip main navigation
Closed
  • $429,900

    18740 Roscommon Rd, Evansville, IN 47725

    4beds
    3,050sqft
    Single Family Residence
    Built in 2025
    10,018 Square Feet Lot
    $430,000 Zestimate®
    $--/sqft
    $3,145 Estimated rent

    Home value

    $430,000

    $409,000 - $452,000

    $3,145/mo

    Zestimate® history
    Loading
    Loading...

    Owner options

    List your home for rent

    $3,145/mo

    Rent Zestimate®

    Find your next renter with Zillow Rental Manager. Plus, with online applications, you can quickly screen prospective tenants – for free.

    Learn more

    $3,145/mo

    Rent Zestimate®

    Refinance and save

    $3,264/mo

    Est. payment

    Refinancing to a lower rate could help reduce your monthly payments and save thousands over the life of the loan.

    See today's rates

    $3,264/mo

    Est. payment

    Explore your selling options

    Work with a Zillow partner agent

    Leverage their expertise and Zillow's premium Showcase listings to get your home seen by more buyers.

    Get started

    List with your own agent

    Get your home in front of millions of buyers by listing it on Zillow.

    Learn how to do it

    Sell it yourself

    Take full control of how buyers see your home on Zillow by listing For Sale by Owner (FSBO).

    List your home

    What's special

    Second main-level bedroomCommunity swimming poolModern designExceptional craftsmanshipSpacious main-level primary suiteCustom tiled walk-in showerContemporary tile backsplash
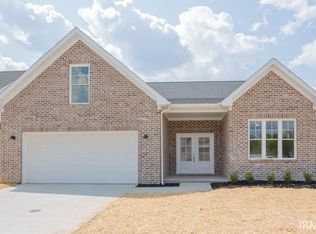
    New Construction in Cambridge! Experience the perfect blend of modern design, exceptional craftsmanship, and functional living in this stunning 4-bedroom, 3-bath home offering approximately 3,050 square feet of thoughtfully designed living space. Step inside to an open-concept floor plan filled with natural light and designed for both comfortable everyday living and effortless entertaining. The heart of the home is the impressive chef's kitchen, featuring a massive center island, elegant quartz countertops, Amish-built custom cabinetry, a walk-in pantry, contemporary tile backsplash, custom range hood, and a complete stainless steel appliance package. The spacious main-level primary suite is a true retreat, offering custom built-in cabinetry, an oversized walk-in closet, and a spa-inspired ensuite with a freestanding soaking tub, custom tiled walk-in shower, and an expansive double vanity. A second main-level bedroom provides flexibility as a guest suite, home office, or study. Conveniently located between the garage entry and the primary suite, the laundry room enhances the home's practical layout. Upstairs, you'll find two generously sized bedrooms, a full bathroom, a spacious family room, and a versatile bonus room—ideal for a media room, playroom, home gym, or additional living space. Located in the highly sought-after Cambridge community, residents enjoy outstanding neighborhood amenities including a community swimming pool, tennis courts, basketball court, and fitness center, offering endless opportunities for recreation and an active lifestyle. Combining timeless finishes, quality craftsmanship, resort-style amenities, and a thoughtfully designed floor plan, this exceptional new construction home is ready to welcome its very first owners.

    Zillow last checked:

    Listing updated:

    Listed by:

    Janice E Miller Office:812-858-2400,

    ERA FIRST ADVANTAGE REALTY, INC

    Bought with:

    Ken McWilliams, RB14023248

    F.C. TUCKER EMGE

    Source: IRMLS,MLS#: 202627571MLS Logo

    Facts & features

    Interior

    Bedrooms & bathrooms
    • Bedrooms: 4
    • Bathrooms: 3
    • Full bathrooms: 3
    • Main level bedrooms: 2
    Bedroom 1
    • Level: Main
    Bedroom 2
    • Level: Main
    Dining room
    • Level: Main
    • Area: 168
    • Dimensions: 14 x 12
    Family room
    • Level: Upper
    • Area: 285
    • Dimensions: 19 x 15
    Kitchen
    • Level: Main
    • Area: 252
    • Dimensions: 21 x 12
    Living room
    • Level: Main
    • Area: 270
    • Dimensions: 18 x 15
    Heating
    • Electric, Natural Gas
    Cooling
    • Central Air
    Appliances
    • Included: Range/Oven Hook Up Elec, Dishwasher, Microwave, Refrigerator, Electric Cooktop
    • Laundry: Electric Dryer Hookup, Main Level, Washer Hookup
    Features
    • 1st Bdrm En Suite, Breakfast Bar, Ceiling-9+, Ceiling Fan(s), Walk-In Closet(s), Countertops-Solid Surf, Crown Molding, Entrance Foyer, Kitchen Island, Pantry, Split Br Floor Plan, Double Vanity, Stand Up Shower, Main Level Bedroom Suite, Custom Cabinetry
    • Flooring: Carpet, Vinyl
    • Has basement: No
    • Has fireplace: No
    • Fireplace features: None
    Interior area
    • Total structure area: 3,050
    • Total interior livable area: 3,050 sqft
    • Finished area above ground: 3,050
    • Finished area below ground: 0

    Property

    Parking
    • Total spaces: 2
    • Parking features: Attached, Garage Door Opener, Aggregate
    • Attached garage spaces: 2
    • Has uncovered spaces: Yes
    Features
    • Levels: Two
    • Stories: 2
    • Patio & porch: Porch
    • Pool features: Association
    Lot
    • Size: 10,018 Square Feet
    • Dimensions: 30x230
    • Features: Level, City/Town/Suburb
    Details
    • Parcel number: 800228009428.031030

    Construction

    Type & style
    • Home type: SingleFamily
    • Property subtype: Single Family Residence
    Materials
    • Brick, Vinyl Siding
    • Foundation: Slab
    • Roof: Asphalt
    Condition
    • New construction: Yes
    • Year built: 2025
    Details
    • Builder name: Odyssey Construction LLC

    Utilities & green energy

    • Electric: CenterPoint Energy
    • Gas: CenterPoint Energy
    • Sewer: Public Sewer
    • Water: Public

    Community & HOA

    Community
    • Features: Clubhouse, Fitness Center, Golf, Playground, Pool, Tennis Court(s)
    • Subdivision: Cambridge Back Nine
    HOA
    • Has HOA: Yes
    • HOA fee: $600 annually
    Location
    • Region: Evansville

    Financial & listing details

    • Tax assessed value: $600
    • Annual tax amount: $28
    • Date on market: 7/10/2026
    • Listing terms: Cash,Conventional,FHA

    Price history

    DateEventPrice
    8/24/2026Sold$429,900+2.4%
    Source: IRMLS #202627571 Report a problem
    7/14/2026Pending sale$419,900
    Source: IRMLS #202627571 Report a problem
    7/10/2026Listed for sale$419,900
    Source: IRMLS #202627571 Report a problem
    6/10/2026Listing removed$419,900$138/sqft
    Source: F.C. Tucker Emge REALTORS #202531554 Report a problem
    5/23/2026Price change$419,900-1.2%
    Source: IRMLS #202531554 Report a problem
    4/30/2026Price change$424,900-2.3%
    Source: IRMLS #202531554 Report a problem
    4/24/2026Price change$434,900-2.2%
    Source: IRMLS #202531554 Report a problem
    3/9/2026Price change$444,900-1.1%
    Source: IRMLS #202531554 Report a problem
    2/24/2026Price change$449,900-2.2%
    Source: IRMLS #202531554 Report a problem
    1/2/2026Price change$459,900-2.1%
    Source: IRMLS #202531554 Report a problem
    12/12/2025Price change$469,900-2.1%
    Source: IRMLS #202531554 Report a problem
    11/14/2025Price change$479,900-4%
    Source: IRMLS #202531554 Report a problem
    10/13/2025Price change$499,900-2.9%
    Source: IRMLS #202531554 Report a problem
    8/23/2025Price change$515,000-1.9%
    Source: IRMLS #202531554 Report a problem
    8/9/2025Listed for sale$525,000+960.6%
    Source: IRMLS #202531554 Report a problem
    3/19/2025Sold$49,500
    Source: IRMLS #202202142 Report a problem
    2/18/2025Pending sale$49,500
    Source: IRMLS #202202142 Report a problem
    1/21/2022Listed for sale$49,500
    Source: IRMLS #202202142 Report a problem

    Public tax history

    YearProperty taxesTax assessment
    2025$11 +8.2%$600 +20%
    2024$10 $500 +25%
    2023-- $400
    Find assessor info on the county website

    Neighborhood: 47725

    Nearby schools

    GreatSchools rating
    Schools provided by the listing agent
    • Elementary: Scott
    • Middle: North
    • High: North
    • District: Evansville-Vanderburgh School Corp.

    Source: IRMLS. This data may not be complete. We recommend contacting the local school district to confirm school assignments for this home.

    Sell for more on Zillow
    Get a Zillow Showcase℠ listing at no additional cost and you could sell for .
    $430,000
    2% more
    +$8,600
    With Zillow Showcase(estimated)
    $438,600
    Sell for more on Zillow
    Get a Zillow Showcase℠ listing at no additional cost and you could sell for .
    $430,000
    2% more
    +$8,600
    With Zillow Showcase(estimated)
    $438,600