Country living on 3.27 acres with a suburban location just minutes from amenities. Act fast and Buyers can still make all their own selections and make this home uniquely theirs. This home features incredible main level living with an open kitchen, dining and living space along with 3 beds and 3 baths and laundry room all on the main floor. The 16’ ceilings at the entry foyer, 12’ tall ceilings in living room as well as vaulted ceilings and 10-12’ tall ceilings throughout the majority of the main level are sure to wow. Don’t miss the 12’ wide x 8’ tall dramatic sliding door that opens up to the screened-in patio and additional patio space beyond the screened in area as well as the windows throughout the kitchen and dining area that help to highlight this 3+ acre lot! The kitchen boasts an oversized island, 36” gas range under a designer cabinet hood, a second wall oven, quartz countertops, large walk-in pantry with custom cabinets with a beverage center as well as a large dining area large enough for a 10 person dining table. Master suite features master bath with free standing tub as well as a massive master closet with 12’ ceilings that is directly connected to the laundry room. Entry off garage has large drop-off station / mudroom area. Basement includes a large living space with a full wet bar and 2 bedrooms and a bathroom. For Buyers that may have large trucks, boats, RV’s or other toys - check out the 4 car garage! Side entry 2 car garage is 23’6” deep and has an 8’ tall garage door for oversized vehicles. Front facing 3rd car garage is a tandem garage of almost 36’ deep with a 9’ tall x 9’ wide garage door at the front to accommodate boats, RV’s, 2 cars, etc. Open up the garage door at the back of the tandem garage to the patio space that connects to the screened-in patio. The back half of this garage could also be made into a work space or Buyer could even finish this space as an awesome pool house for any Buyer who may want to add a pool.
Sold
Price Unknown
18740 W 179th Ter, Olathe, KS 66062
5beds
3,566sqft
Single Family Residence
Built in 2023
3.27 Acres Lot
$1,365,700 Zestimate®
$--/sqft
$4,558 Estimated rent
Home value
$1,365,700
$1.30M - $1.45M
$4,558/mo
Zestimate® history
Owner options
List your home for rent
$4,558/mo
Rent Zestimate®
Find your next renter with Zillow Rental Manager. Plus, with online applications, you can quickly screen prospective tenants – for free.
$4,558/mo
Rent Zestimate®
Refinance and save
$200/mo
Est. payment
Refinancing to a lower rate could help reduce your monthly payments and save thousands over the life of the loan.
$200/mo
Est. payment
Explore your selling options
Work with a Zillow partner agent
Leverage their expertise and Zillow's premium Showcase listings to get your home seen by more buyers.
Get startedList with your own agent
Get your home in front of millions of buyers by listing it on Zillow.
Learn how to do itSell it yourself
Take full control of how buyers see your home on Zillow by listing For Sale by Owner (FSBO).
List your homeWhat's special
Large walk-in pantryOpen kitchenOversized islandCustom cabinetsMassive master closetQuartz countertopsTandem garage
Zillow last checked:
Listing updated:
Listed by:
Chris George 913-626-1069,
Platinum Realty LLC
Bought with:
Shannon Lyon, BR00217842
ReeceNichols - Leawood
Source: Heartland MLS as distributed by MLS GRID,MLS#: 2453532
Facts & features
Interior
Bedrooms & bathrooms
- Bedrooms: 5
- Bathrooms: 4
- Full bathrooms: 4
Primary bedroom
- Level: First
Bedroom 2
- Level: First
Bedroom 3
- Level: First
Bedroom 4
- Level: Lower
Primary bathroom
- Level: First
Bathroom 2
- Level: First
Bathroom 3
- Level: First
Bathroom 4
- Level: Lower
Breakfast room
- Level: First
Family room
- Level: Lower
Laundry
- Level: Lower
Living room
- Level: First
Heating
- Forced Air, Propane
Cooling
- Electric
Appliances
- Laundry: Main Level
Features
- Custom Cabinets, Kitchen Island, Pantry, Smart Thermostat, Vaulted Ceiling(s), Walk-In Closet(s), Wet Bar
- Basement: Concrete,Finished,Full,Sump Pump
- Number of fireplaces: 1
- Fireplace features: Living Room
Interior area
- Total structure area: 3,566
- Total interior livable area: 3,566 sqft
- Finished area above ground: 2,276
- Finished area below ground: 1,290
Property
Parking
- Total spaces: 4
- Parking features: Attached
- Attached garage spaces: 4
Lot
- Size: 3.27 Acres
- Features: Acreage, Estate Lot, Level
Details
- Parcel number: 9P696000000026
Construction
Type & style
- Home type: SingleFamily
- Property subtype: Single Family Residence
Materials
- Board & Batten Siding, Stone Veneer
- Roof: Composition,Metal
Condition
- Under Construction
- New construction: Yes
- Year built: 2023
Details
- Builder model: Custom
- Builder name: Chris George Homes
Utilities & green energy
- Sewer: Septic Tank
- Water: Public
Community & HOA
Community
- Subdivision: Sycamore Springs Estates
HOA
- Has HOA: Yes
- HOA fee: $200 annually
Location
- Region: Olathe
Financial & listing details
- Tax assessed value: $1,257,100
- Annual tax amount: $13,216
- Date on market: 9/13/2023
- Listing terms: Cash,Conventional
- Ownership: Private
Price history
| Date | Event | Price |
|---|---|---|
| 1/16/2024 | Sold | -- |
Source:  Heartland MLS as distributed by MLS GRID #2453532 Report a problem Heartland MLS as distributed by MLS GRID #2453532 Report a problem | ||
| 10/27/2023 | Pending sale | $1,175,000$330/sqft |
Source: Heartland MLS as distributed by MLS GRID #2453532 Report a problem | ||
| 10/27/2023 | Contingent | $1,175,000$330/sqft |
Source: Heartland MLS as distributed by MLS GRID #2453532 Report a problem | ||
| 9/13/2023 | Listed for sale | $1,175,000+571.4%$330/sqft |
Source: Heartland MLS as distributed by MLS GRID #2453532 Report a problem | ||
| 5/18/2022 | Sold | -- |
Source: Heartland MLS as distributed by MLS GRID #2357747 Report a problem | ||
| 3/30/2022 | Pending sale | $175,000$49/sqft |
Source: Heartland MLS as distributed by MLS GRID #2357747 Report a problem | ||
| 12/8/2021 | Listed for sale | $175,000$49/sqft |
Source: Heartland MLS as distributed by MLS GRID #2357747 Report a problem | ||
Public tax history
| Year | Property taxes | Tax assessment |
|---|---|---|
| 2025 | $17,056 +33.1% | $144,566 +32.6% |
| 2024 | $12,813 +297.7% | $108,985 +294.2% |
| 2023 | $3,222 +101% | $27,649 +109.2% |
| 2022 | $1,602 | $13,216 |
Find assessor info on the county website
Neighborhood: 66062
Nearby homes
- $274,5003.11 Acres18830 W 179th Ter, Olathe, KS 66062Off Market
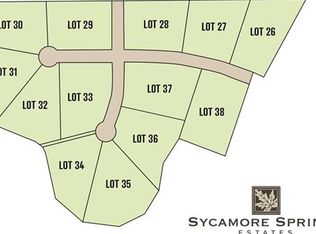
- $1,201,1004 bd3 ba2.4k sqft17970 Sunset Dr, Olathe, KS 66062Off Market
- $931,0004 bd4 ba3.8k sqft17944 Sunset Dr, Olathe, KS 66062Off Market
- $1,153,9003 Acres18920 W 179th Ter, Olathe, KS 66062Off Market
- $1,290,8003.64 Acres18785 W 179th Ter, Olathe, KS 66062Off Market
- $2,064,4006 bd6 ba7.1k sqft18044 Sunset Dr, Olathe, KS 66062Off Market
- $1,540,2006 bd5 ba3.7k sqft17977 Sunset Dr, Olathe, KS 66062Off Market
- $---- bd-- ba-- sqft17977 S Sunset Dr, Olathe, KS 66062Off Market
Nearby schools
GreatSchools rating
- 8/10Prairie Creek Elementary SchoolGrades: PK-5Distance: 1.9 mi
- 5/10Spring Hill Middle SchoolGrades: 6-8Distance: 4.6 mi
- 8/10Spring Hill High SchoolGrades: 9-12Distance: 2.2 mi
Get a cash offer in 3 minutes
Find out how much your home could sell for in as little as 3 minutes with a no-obligation cash offer.
Estimated market value
$1,365,700
Get a cash offer in 3 minutes
Find out how much your home could sell for in as little as 3 minutes with a no-obligation cash offer.
Estimated market value
$1,365,700
- Kansas
- Johnson County
- Olathe
- 66062
- 18740 W 179th Ter
Nearby cities
Nearby neighborhoods
Nearby zip codes
Other Olathe Topics
