Skip main navigation
Closed
  • $365,000

    18740 W Maple Ave, Grayslake, IL 60030

    4beds
    2,165sqft
    Single Family Residence
    Built in 1967
    1 Acres Lot
    $379,800 Zestimate®
    $169/sqft
    $3,771 Estimated rent

    Home value

    $379,800

    $342,000 - $422,000

    $3,771/mo

    Zestimate® history
    Loading
    Loading...

    Owner options

    List your home for rent

    $3,771/mo

    Rent Zestimate®

    Find your next renter with Zillow Rental Manager. Plus, with online applications, you can quickly screen prospective tenants – for free.

    Learn more

    $3,771/mo

    Rent Zestimate®

    Refinance and save

    $2,762/mo

    Est. payment

    Refinancing to a lower rate could help reduce your monthly payments and save thousands over the life of the loan.

    See today's rates

    $2,762/mo

    Est. payment

    Explore your selling options

    Work with a Zillow partner agent

    Leverage their expertise and Zillow's premium Showcase listings to get your home seen by more buyers.

    Get started

    List with your own agent

    Get your home in front of millions of buyers by listing it on Zillow.

    Learn how to do it

    Sell it yourself

    Take full control of how buyers see your home on Zillow by listing For Sale by Owner (FSBO).

    List your home

    What's special

    Cozy fireplaceTree-lined streetsPrivacy and serene viewsGenerously sized roomsSurrounded by mature treesLarge lotsHardwood floors
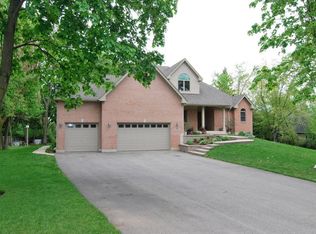
    Don't miss this amazing opportunity to get into the highly sought-after Arbor Vista neighborhood at an affordable price and build instant sweat equity! This spacious 4-bedroom, 2.1-bath home sits on just over 1 acre and backs up to scenic farmland, offering privacy and serene views. Inside, you'll find generously sized rooms, hardwood floors, and a cozy fireplace that anchors the main living space. The layout provides great flow for everyday living and entertainment, with plenty of potential to make it your own. Surrounded by mature trees in a peaceful setting, this home combines space, location, and long-term value. Arbor Vista offers a true sense of community with tree-lined streets and large lots, all just minutes from downtown Grayslake's charming shops, restaurants, and farmers market. Enjoy easy access to award-winning schools, forest preserves, hiking and biking trails, and the Metra train for a stress-free commute. Close to major highways, parks, and Gurnee Mills shopping, this location has something for everyone. A rare find in one of Grayslake's most desirable communities. Schedule your showing today!

    Zillow last checked:

    Listing updated:

    Listing courtesy of:

    Brandon Salinas 224-627-6739,

    Keller Williams North Shore West

    Bought with:

    Renee Kessel

    Century 21 Circle

    Source: MRED as distributed by MLS GRID,MLS#: 12440199MLS Logo

    Facts & features

    Interior

    Bedrooms & bathrooms
    • Bedrooms: 4
    • Bathrooms: 3
    • Full bathrooms: 2
    • 1/2 bathrooms: 1
    Primary bedroom
    • Features: Flooring (Hardwood)
    • Level: Main
    • Area: 224 Square Feet
    • Dimensions: 14X16
    Bedroom 2
    • Features: Flooring (Hardwood)
    • Level: Main
    • Area: 168 Square Feet
    • Dimensions: 12X14
    Bedroom 3
    • Features: Flooring (Hardwood)
    • Level: Second
    • Area: 144 Square Feet
    • Dimensions: 12X12
    Bedroom 4
    • Features: Flooring (Hardwood)
    • Level: Second
    • Area: 144 Square Feet
    • Dimensions: 12X12
    Dining room
    • Features: Flooring (Hardwood)
    • Level: Main
    • Area: 320 Square Feet
    • Dimensions: 16X20
    Family room
    • Features: Flooring (Hardwood)
    • Level: Main
    • Area: 280 Square Feet
    • Dimensions: 14X20
    Kitchen
    • Features: Kitchen (Eating Area-Breakfast Bar, Eating Area-Table Space, Galley, Pantry-Butler), Flooring (Ceramic Tile)
    • Level: Main
    • Area: 112 Square Feet
    • Dimensions: 8X14
    Laundry
    • Features: Flooring (Ceramic Tile)
    • Level: Main
    • Area: 40 Square Feet
    • Dimensions: 5X8
    Living room
    • Features: Flooring (Hardwood)
    • Level: Main
    • Area: 280 Square Feet
    • Dimensions: 14X20
    Heating
    • Forced Air
    Cooling
    • Central Air
    Features
    • Basement: Partially Finished,Crawl Space,Partial
    • Number of fireplaces: 1
    • Fireplace features: Family Room
    Interior area
    • Total structure area: 0
    • Total interior livable area: 2,165 sqft

    Property

    Parking
    • Total spaces: 2.1
    • Parking features: On Site, Attached, Garage
    • Attached garage spaces: 2.1
    Accessibility
    • Accessibility features: No Disability Access
    Features
    • Stories: 2
    Lot
    • Size: 1 Acres
    Details
    • Additional structures: Shed(s)
    • Parcel number: 07313030050000
    • Special conditions: None

    Construction

    Type & style
    • Home type: SingleFamily
    • Property subtype: Single Family Residence
    Materials
    • Vinyl Siding
    • Foundation: Concrete Perimeter
    • Roof: Asphalt
    Condition
    • New construction: No
    • Year built: 1967

    Utilities & green energy

    • Sewer: Public Sewer
    • Water: Public

    Community & neighborhood

    Community
    • Community features: Park, Street Paved
    Location
    • Region: Grayslake

    HOA & financial

    HOA
    • Services included: None

    Other

    Other facts
    • Listing terms: Cash
    • Ownership: Fee Simple

    Price history

    DateEventPrice
    8/28/2025Sold$365,000-8.5%$169/sqft
    Source: MRED as distributed by MLS GRID #12440199 Report a problem
    8/13/2025Contingent$399,000$184/sqft
    Source: MRED as distributed by MLS GRID #12440199 Report a problem
    8/7/2025Listed for sale$399,000+41.2%$184/sqft
    Source: MRED as distributed by MLS GRID #12440199 Report a problem
    10/3/1994Sold$282,500$130/sqft
    Source: Public Record Report a problem

    Public tax history

    YearProperty taxesTax assessment
    2024$11,210 +1.9%$127,600 +9.2%
    2023$10,998 +14.4%$116,828 +7.7%
    2022$9,611 +19.5%$108,465 +6.9%
    2021$8,040 +4.6%$101,432 +16.4%
    2020$7,688 +2.9%$87,129 +3%
    2019$7,467 -4%$84,599 -5.9%
    2018$7,778 $89,858 +3%
    2017$7,778 +3%$87,283 +4.7%
    2016$7,550 -17.2%$83,397 +5.4%
    2015$9,123 +4.3%$79,094 -14.2%
    2014$8,746 -4.2%$92,224 -0.8%
    2012$9,130 +6%$92,930 -15.8%
    2011$8,613 -0.3%$110,358 -7.5%
    2010$8,638 +1%$119,332 -6.3%
    2009$8,556 +3%$127,290 +0.4%
    2008$8,309 +8.9%$126,836 +8.6%
    2006$7,628 +14.9%$116,776
    2005$6,639 +5.8%--
    2004$6,274 +3.8%--
    2003$6,045 +3.2%--
    2002$5,855 +3.1%--
    2001$5,681 +3.1%$78,432 +3.6%
    2000$5,511 $75,687

    Find assessor info on the county website

    Neighborhood: 60030

    Nearby schools

    GreatSchools rating
    Schools provided by the listing agent
    • High: Warren Township High School
    • District: 50

    Source: MRED as distributed by MLS GRID. This data may not be complete. We recommend contacting the local school district to confirm school assignments for this home.

    Get a cash offer in 3 minutes
    Find out how much your home could sell for in as little as 3 minutes with a no-obligation cash offer.
    Estimated market value
    $379,800
    Get a cash offer in 3 minutes
    Find out how much your home could sell for in as little as 3 minutes with a no-obligation cash offer.
    Estimated market value
    $379,800