Skip main navigation
For sale
  • $549,000

    18740 Wimbledon Cir, Lutz, FL 33558

    3beds
    2,480sqft
    : 
    Loading
    Get pre-qualified
    Townhouse
    Built in 1989
    1,213 Square Feet Lot
    $534,400 Zestimate®
    $221/sqft
    $683/mo HOA

    What's special

    Completely remodeled kitchenGranite countertopsAbundant natural lightElegant wrought-iron stair railingsInduction stoveFloor-to-ceiling double-pane windowsBright and inviting setting
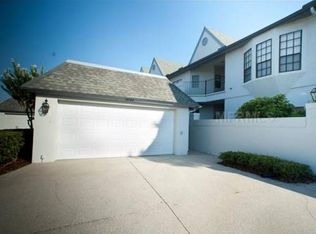
    Live in the sought-after gated community of Cheval, where residents say once you move in, you never want to leave. This stunning end-unit townhome is one of only six larger end units in an exclusive enclave of just 12 townhomes offering approximately 2,480 sq ft. Even more unique, this is the only residence featuring a private side walled yard (15x60) — perfect for pets, entertaining, or creating an additional outdoor living space. This beautifully upgraded 3-bedroom, 2.5-bath residence with a 2-car garage combines elegance, comfort, and thoughtful architectural design throughout. The completely remodeled kitchen features granite countertops, marble backsplash, glass-front built-in refrigerator cabinetry, induction stove, and all new stainless steel appliances. A spacious breakfast area with bay window and French doors overlooks the courtyard, creating a bright and inviting setting. Marble flooring flows throughout the kitchen and dining areas. The dramatic living room showcases soaring ceilings, floor-to-ceiling double-pane windows, abundant natural light, and a stunning stone wood-burning fireplace. Elegant wrought-iron stair railings add timeless character and sophistication. French doors open to a screened lanai with metal roof overlooking mature landscaping and peaceful wooded surroundings where deer are often seen. Upstairs, all three bedrooms offer generous space, walk-in closets, and abundant natural light. The beautifully remodeled bathrooms feature marble floors and walls, custom vanities, double sinks, and frameless walk-in showers. The luxurious primary suite is a true retreat with a second wood-burning fireplace, sitting area, dramatic 12-foot windows, 16-foot vaulted ceiling, and custom walk-in closet. The HOA provides exceptional value and includes homeowners insurance, Hillsborough County water, roof maintenance, exterior paint, landscaping, termite treatment, and exterior pest control. HOA fees have increased only $15 over the past five years. During that time, all buildings have been re-roofed and repainted, and new awnings were added just two years ago. The community is professionally managed by Cadence Community Management. Residents of Cheval enjoy 24-hour guard-gated security, championship golf courses, community pool, tennis, pickleball, basketball courts, and access to the highly acclaimed A-rated Steinbrenner School District.
    60 days
    |
    574
    |
    23
    |

    Likely to sell faster than

    Zillow last checked:

    Listing updated:

    Listed by:

    Mariam Serra 813-504-0157,

    AVENUE HOMES LLC 833-499-2980

    Source: Stellar MLS,MLS#: TB8506359MLS LogoOriginating MLS: Suncoast Tampa

    Loading...

      Facts & features

      Interior

      Bedrooms & bathrooms
      • Bedrooms: 3
      • Bathrooms: 3
      • Full bathrooms: 2
      • 1/2 bathrooms: 1
      Primary bedroom
      • Features: Walk-In Closet(s)
      • Level: Second
      Kitchen
      • Level: First
      Living room
      • Level: First
      Heating
      • Central
      Cooling
      • Central Air
      Appliances
      • Included: Dishwasher, Range, Refrigerator
      • Laundry: None
      Features
      • Ceiling Fan(s), High Ceilings, Open Floorplan, Stone Counters, Thermostat, Tray Ceiling(s)
      • Flooring: Marble, Tile
      • Has fireplace: Yes
      • Fireplace features: Living Room
      Interior area
      • Total structure area: 2,552
      • Total interior livable area: 2,480 sqft
      Video & virtual tour

      Property

      Parking
      • Total spaces: 2
      • Parking features: Garage
      • Garage spaces: 2
      Features
      • Levels: Two
      • Stories: 2
      • Exterior features: Private Yard, Storage
      Lot
      • Size: 1,213 Square Feet
      Details
      • Parcel number: U0927180IQ00000018740.0
      • Zoning: PD
      • Special conditions: None

      Construction

      Type & style
      • Home type: Townhouse
      • Property subtype: Townhouse
      Materials
      • Block, Concrete
      • Foundation: Slab
      • Roof: Shingle
      Condition
      • New construction: No
      • Year built: 1989

      Utilities & green energy

      • Sewer: Public Sewer
      • Water: Public
      • Utilities for property: Public

      Community & HOA

      Community
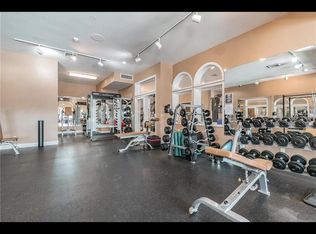
      • Features: Clubhouse, Community Mailbox, Deed Restrictions, Fitness Center, Gated Community - Guard, Golf Carts OK, Golf, Park, Playground, Pool, Restaurant, Tennis Court(s)
      • Pet fee: $0 monthly
      • Subdivision: CHEVAL TENNIS VILLG CONDO 3
      HOA
      • Has HOA: Yes
      • Services included: 24-Hour Guard
      • HOA fee: $683 monthly
      • HOA name: Matt Sawyer
      • HOA phone: 813-727-6570
      • Second HOA name: Club at Cheval
      Location
      • Region: Lutz

      Financial & listing details

      • Price per square foot: $221/sqft
      • Tax assessed value: $387,670
      • Annual tax amount: $7,375
      • Date on market: 5/8/2026
      • Cumulative days on market: 54 days
      • Listing terms: Cash,Conventional,VA Loan
      • Ownership: Fee Simple
      • Total actual rent: 0
      • Road surface type: Paved

        Estimated market value

        $534,400

        $508,000 - $561,000

        $2,903/mo

        Price history

        DateEventPrice
        5/20/2026Listed for sale$549,000$221/sqft
        Source: Stellar MLS #TB8506359 Report a problem
        5/18/2026Pending sale$549,000$221/sqft
        Source: Stellar MLS #TB8506359 Report a problem
        5/8/2026Listed for sale$549,000+74.3%$221/sqft
        Source: Stellar MLS #TB8506359 Report a problem
        11/12/2020Sold$315,000$127/sqft
        Source: Stellar MLS #T3257480 Report a problem
        10/5/2020Pending sale$315,000$127/sqft
        Source: RE/MAX DYNAMIC #T3257480 Report a problem
        10/1/2020Listed for sale$315,000+1.6%$127/sqft
        Source: RE/MAX DYNAMIC #T3257480 Report a problem
        8/29/2020Listing removed$310,000$125/sqft
        Source: RE/MAX DYNAMIC #T3257480 Report a problem
        8/25/2020Pending sale$310,000$125/sqft
        Source: RE/MAX DYNAMIC #T3257480 Report a problem
        8/5/2020Listed for sale$310,000+1.6%$125/sqft
        Source: RE/MAX DYNAMIC #T3257480 Report a problem
        12/25/2013Listing removed$2,000$1/sqft
        Source: Advantage Realty Services, Inc Report a problem
        12/15/2013Listed for rent$2,000$1/sqft
        Source: Advantage Realty Services, Inc Report a problem
        1/2/2007Sold$305,000+83.2%$123/sqft
        Source: Public Record Report a problem
        3/3/1999Sold$166,500$67/sqft
        Source: Public Record Report a problem

        Public tax history

        YearProperty taxesTax assessment
        2025$7,376 +12.1%$373,815 +10%
        2024$6,579 +6.8%$339,832 +10%
        2023$6,160 +7.7%$308,938 +10%
        2022$5,720 +15%$280,853 +10%
        2021$4,975 +27.8%$255,321 +7.1%
        2020$3,892 +4.5%$238,334 +3.6%
        2019$3,726 $230,126 -8.2%
        2018$3,726 -10%$250,682 -3.6%
        2017$4,140 +6.5%$260,049 +15.5%
        2016$3,887 +2.6%$225,130 +6.2%
        2015$3,789 -17.4%$211,926 +10%
        2014$4,588 $192,660 +10%
        2013$4,588 +27.3%$175,145 +6.5%
        2012$3,605 -11.1%$164,458 -11.8%
        2011$4,056 +4.9%$186,381 -14.8%
        2010$3,865 +3.9%$218,733 +3.8%
        2009$3,720 -26.1%$210,819 -23.4%
        2008$5,031 -10.2%$275,112 -5.7%
        2007$5,600 +62.3%$291,746 +70.1%
        2006$3,451 +0.1%$171,500 +3%
        2005$3,447 $166,505 +3%
        2004-- $161,655 +1.9%
        2003-- $158,641 +2.6%
        2002-- $154,579 +2.1%
        2001-- $151,347 0%
        2000$3,188 $151,374

        Find assessor info on the county website

        Monthly payment

        Est. payment

        Payment breakdown

        Explore the cost of this home by adjusting the details. Changes won't be saved.
        All calculations are estimates and provided by Zillow, Inc. for informational purposes only. Actual amounts may vary.
        HOA fees may include property taxes on listings classified as Co-Ops. Contact the listing agent and/or owner for fee details.
        Mortgage interest rates are dependent on a number of factors, including credit score, down payment, and repayment length. Interest rate data provided by Zillow Group Marketplace, Inc. as of 1/1/1970 from various mortgage lenders with which we have lead or other similar arrangements; the Estimated Payment is an average of those rates.
        See how much you could borrow to make a competitive offer.

        Climate risks

        Neighborhood: Cheval East

        Getting around

        18 / 100
        Car-Dependent
        31 / 100
        Somewhat Bikeable

        Nearby schools

        GreatSchools rating

        A local agent can set up tours, give advice and negotiate with sellers.

        A local lender can help you make sure your offer is ready when you are.

        Browse local experts

        Similar homes

        Skip to the end of the carouselSkip to the beginning of the carousel