Skip main navigation
Closed
  • $362,005

    18741 Chatham Ln, Lowell, IN 46356

    3beds
    1,866sqft
    Single Family Residence
    Built in 2025
    8,999.5 Square Feet Lot
    $368,700 Zestimate®
    $194/sqft
    $2,930 Estimated rent

    Home value

    $368,700

    $339,000 - $402,000

    $2,930/mo

    Zestimate® history
    Loading
    Loading...

    Owner options

    List your home for rent

    $2,930/mo

    Rent Zestimate®

    Find your next renter with Zillow Rental Manager. Plus, with online applications, you can quickly screen prospective tenants – for free.

    Learn more

    $2,930/mo

    Rent Zestimate®

    Refinance and save

    $2,325/mo

    Est. payment

    Refinancing to a lower rate could help reduce your monthly payments and save thousands over the life of the loan.

    See today's rates

    $2,325/mo

    Est. payment

    Explore your selling options

    Work with a Zillow partner agent

    Leverage their expertise and Zillow's premium Showcase listings to get your home seen by more buyers.

    Get started

    List with your own agent

    Get your home in front of millions of buyers by listing it on Zillow.

    Learn how to do it

    Sell it yourself

    Take full control of how buyers see your home on Zillow by listing For Sale by Owner (FSBO).

    List your home

    What's special

    Two-car garageTwo additional bedroomsThoughtfully designed single-story homeOpen-concept designExpansive walk-in closetSpa-like en-suite bathroomStainless steel appliances
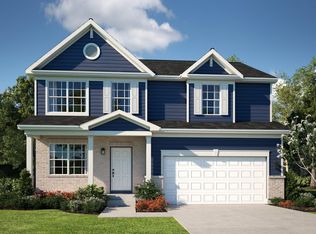
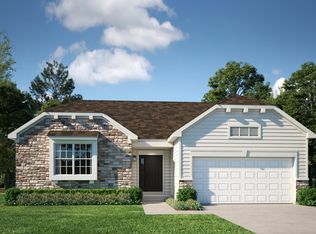
    SPECIAL FINANCING OFFERS AVAILABLE!! READY FOR OCTOBER DELIVERY!! Homesite #0161 Step into the Siena, a thoughtfully designed single-story home that blends comfort, efficiency, and modern style. This layout features three bedrooms and two bathrooms in an open-concept design that creates a seamless flow between the family room, dining area, and kitchen. At the center of it all, the kitchen offers a spacious island, stainless steel appliances, and generous cabinetry--perfect for both daily living and casual entertaining. Luxury vinyl plank flooring extends throughout the main living areas, offering both durability and a refined look. The private owner's suite serves as a quiet retreat, complete with an expansive walk-in closet and a spa-like en-suite bathroom. Two additional bedrooms are situated near a shared hallway bath, providing flexibility for guests, family, or a home office. A two-car garage and a conveniently located laundry room add to the home's functional appeal. The Siena delivers modern living in a streamlined, practical layout designed to suit a variety of lifestyles. Exterior will be Indigo colored siding (pic for reference ONLY) *Photos are not this actual home* Kingston Ridge is a beautifully designed master-planned community with new single-family homes now for sale in Lowell, Indiana. Residents here enjoy a range of onsite amenities, including a resort-style swimming pool, miles of biking and walking trails, and a children's playground--perfect for active families and outdoor enthusiasts. The community is served by the highly regarded Tri-Creek School Corporation, providing access to exemplary schools. Kingston Ridge offers a peaceful rural lifestyle while maintaining convenient access to major highways such as Route 2, US-41, and Route 65, making commuting and travel effortless. Experience the best of both worlds--serene living with all the conveniences close at hand--at Kingston Ridge.

    Zillow last checked:

    Listing updated:

    Listed by:

    Roman Sawczak,

    HomeSmart Realty Group 219-472-2004

    Bought with:

    Justin Lauer, RB19000172

    Innovated Realty Solutions, LT

    Source: NIRA as distributed by MLS GRID,MLS#: 826913MLS Logo

    Facts & features

    Interior

    Bedrooms & bathrooms
    • Bedrooms: 3
    • Bathrooms: 2
    • Full bathrooms: 2
    Primary bedroom
    • Area: 182
    • Dimensions: 13.0 x 14.0
    Bedroom 2
    • Area: 120
    • Dimensions: 10.0 x 12.0
    Bedroom 3
    • Area: 120
    • Dimensions: 10.0 x 12.0
    Dining room
    • Area: 154
    • Dimensions: 11.0 x 14.0
    Family room
    • Area: 285
    • Dimensions: 19.0 x 15.0
    Kitchen
    • Area: 210
    • Dimensions: 15.0 x 14.0
    Laundry
    • Area: 40
    • Dimensions: 5.0 x 8.0
    Heating
    • Natural Gas, Forced Air
    Appliances
    • Included: Disposal, Stainless Steel Appliance(s), Microwave, Dishwasher
    • Laundry: Gas Dryer Hookup, Washer Hookup, Laundry Room
    Features
    • Double Vanity, Walk-In Closet(s), Open Floorplan, Kitchen Island, Entrance Foyer
    • Windows: Insulated Windows
    • Basement: Full,Unfinished,Sump Pump
    • Has fireplace: No
    Interior area
    • Total structure area: 1,866
    • Total interior livable area: 1,866 sqft
    • Finished area above ground: 1,866

    Property

    Parking
    • Total spaces: 2
    • Parking features: Attached, Concrete, Off Street
    • Attached garage spaces: 2
    Features
    • Levels: One
    • Patio & porch: Covered
    • Exterior features: Lighting, Rain Gutters, Private Yard
    • Has view: Yes
    • View description: Neighborhood
    Lot
    • Size: 8,999 sqft
    • Features: Back Yard, Private, Paved, Landscaped, Front Yard, Few Trees
    Details
    • Parcel number: 451927454008
    • Zoning description: residential
    • Special conditions: Standard

    Construction

    Type & style
    • Home type: SingleFamily
    • Property subtype: Single Family Residence
    Condition
    • Under Construction
    • New construction: Yes
    • Year built: 2025

    Utilities & green energy

    • Electric: 200+ Amp Service, Circuit Breakers
    • Sewer: Public Sewer
    • Water: Public
    • Utilities for property: Cable Available, Water Connected, Underground Utilities, Sewer Connected, Natural Gas Available, Electricity Connected

    Community & neighborhood

    Security
    • Security features: Carbon Monoxide Detector(s), Smoke Detector(s), Other
    Location
    • Region: Lowell
    • Subdivision: Kingston Ridge

    HOA & financial

    HOA
    • Has HOA: Yes
    • HOA fee: $61 monthly
    • Amenities included: Maintenance Grounds, Pool, Playground
    • Association name: 1st American Management Co
    • Association phone: 219-464-3536

    Other

    Other facts
    • Listing agreement: Exclusive Right To Sell
    • Listing terms: Conventional,VA Loan,FHA

    Price history

    DateEventPrice
    2/12/2026Sold$362,005-0.6%$194/sqft
    Source: NIRA as distributed by MLS GRID #826913 Report a problem
    1/5/2026Pending sale$364,155$195/sqft
    Source: NIRA as distributed by MLS GRID #826913 Report a problem
    1/2/2026Price change$364,155+1.4%$195/sqft
    Source: NIRA as distributed by MLS GRID #826913 Report a problem
    12/16/2025Price change$359,155-0.8%$192/sqft
    Source: Lennar Homes Report a problem
    12/10/2025Price change$362,005-1.4%$194/sqft
    Source: Lennar Homes Report a problem
    12/9/2025Price change$367,005+0.6%$197/sqft
    Source: Lennar Homes Report a problem
    12/2/2025Price change$364,855-1.1%$196/sqft
    Source: Lennar Homes Report a problem
    11/25/2025Price change$368,855-0.8%$198/sqft
    Source: Lennar Homes Report a problem
    10/28/2025Price change$371,705-1.5%$199/sqft
    Source: Lennar Homes Report a problem
    10/21/2025Price change$377,305-0.7%$202/sqft
    Source: Lennar Homes Report a problem
    9/23/2025Price change$380,105-0.7%$204/sqft
    Source: Lennar Homes Report a problem
    9/16/2025Price change$382,955-0.7%$205/sqft
    Source: Lennar Homes Report a problem
    9/9/2025Price change$385,755-1.2%$207/sqft
    Source: Lennar Homes Report a problem
    9/3/2025Price change$390,505-1.2%$209/sqft
    Source: NIRA as distributed by MLS GRID #826913 Report a problem
    8/26/2025Price change$395,205-1.1%$212/sqft
    Source: Lennar Homes Report a problem
    8/5/2025Price change$399,755-2.9%$214/sqft
    Source: NIRA as distributed by MLS GRID #824711 Report a problem
    7/20/2025Listed for sale$411,905$221/sqft
    Source: Lennar Homes Report a problem

    Public tax history

    YearProperty taxesTax assessment
    2025-- $500

    Find assessor info on the county website

    Neighborhood: 46356

    Nearby schools

    GreatSchools rating
    Schools provided by the listing agent
    • Elementary: Oak Hill Elementary
    • Middle: Lowell Middle School
    • High: Lowell Senior High School

    Source: NIRA as distributed by MLS GRID. This data may not be complete. We recommend contacting the local school district to confirm school assignments for this home.

    Get a cash offer in 3 minutes
    Find out how much your home could sell for in as little as 3 minutes with a no-obligation cash offer.
    Estimated market value
    $368,700
    Get a cash offer in 3 minutes
    Find out how much your home could sell for in as little as 3 minutes with a no-obligation cash offer.
    Estimated market value
    $368,700