Come enjoy the country life! This 4 bedroom split entry home sits on 3 acres m/l and is located just minutes from town. Roof is 4 years old with 50 year shingles. HVAC approx 2 years. Maintenance free vinyl siding, 2 brick fireplaces (lower level includes a woodburning stove insert). 4th bedroom in basement could also be used as a rec room. Laundry room includes a wash basin. Inviting living room has rustic wood ceiling beams and an attractive brick fireplace. Large eat in kitchen with lots of cabinetry. Master bedroom includes a full bathroom. Garage size is approx. 22x25. Seller is selling "AS IS."
Sold
Price Unknown
18741 Park Lane Cir, Lawson, MO 64062
4beds
1,488sqft
Single Family Residence
Built in 1980
3 Acres Lot
$273,500 Zestimate®
$--/sqft
$2,166 Estimated rent
Home value
$273,500
Estimated sales range
Not available
$2,166/mo
Zestimate® history
Owner options
List your home for rent
$2,166/mo
Rent Zestimate®
Find your next renter with Zillow Rental Manager. Plus, with online applications, you can quickly screen prospective tenants – for free.
$2,166/mo
Rent Zestimate®
Refinance and save
Refinancing to a lower rate could help reduce your monthly payments and save thousands over the life of the loan.
Explore your selling options
Work with a Zillow partner agent
Leverage their expertise and Zillow's premium Showcase listings to get your home seen by more buyers.
Get startedList with your own agent
Get your home in front of millions of buyers by listing it on Zillow.
Learn how to do itSell it yourself
Take full control of how buyers see your home on Zillow by listing For Sale by Owner (FSBO).
List your homeWhat's special
Zillow last checked:
Listing updated:
Listed by:
Cindy Spicer 816-665-6744,
ReeceNichols North Star,
Sterling Spicer 816-665-2243,
ReeceNichols North Star
Bought with:
Theresa Trego, 2025031721
EXP Realty LLC
Source: Heartland MLS as distributed by MLS GRID,MLS#: 2631339
Facts & features
Interior
Bedrooms & bathrooms
- Bedrooms: 4
- Bathrooms: 3
- Full bathrooms: 2
- 1/2 bathrooms: 1
Primary bedroom
- Features: Ceiling Fan(s), Walk-In Closet(s)
- Level: First
- Dimensions: 14 x 10
Bedroom 2
- Level: First
- Dimensions: 10 x 9
Bedroom 3
- Features: Ceiling Fan(s)
- Level: First
- Dimensions: 11 x 10
Bedroom 4
- Features: Fireplace
- Level: Basement
- Dimensions: 11 x 22
Kitchen
- Features: Pantry
- Level: First
- Dimensions: 22 x 10
Living room
- Features: Ceiling Fan(s), Fireplace
- Level: First
- Dimensions: 17 x 12
Heating
- Forced Air, Propane
Cooling
- Electric
Appliances
- Laundry: In Basement
Features
- Basement: Finished
- Number of fireplaces: 2
- Fireplace features: Basement, Living Room, Masonry, Wood Burning
Interior area
- Total structure area: 1,488
- Total interior livable area: 1,488 sqft
- Finished area above ground: 1,104
- Finished area below ground: 384
Property
Parking
- Total spaces: 2
- Parking features: Attached, Garage Faces Side
- Attached garage spaces: 2
Lot
- Size: 3 Acres
- Features: Acreage
Details
- Parcel number: 05030600000008.000
- Special conditions: Notice Of Default
Construction
Type & style
- Home type: SingleFamily
- Architectural style: Traditional
- Property subtype: Single Family Residence
Materials
- Brick Trim, Vinyl Siding
- Roof: Composition
Condition
- Year built: 1980
Utilities & green energy
- Sewer: Lagoon
- Water: Public
Community & HOA
Community
- Subdivision: Park Lane Estates
HOA
- Has HOA: No
Location
- Region: Lawson
Financial & listing details
- Tax assessed value: $129,720
- Annual tax amount: $1,816
- Date on market: 7/15/2026
- Listing terms: Cash,Conventional,FHA
- Ownership: Private
Price history
| Date | Event | Price |
|---|---|---|
| 8/10/2026 | Sold | -- |
Source:  Heartland MLS as distributed by MLS GRID #2631339 Report a problem Heartland MLS as distributed by MLS GRID #2631339 Report a problem | ||
| 7/17/2026 | Pending sale | $268,500$180/sqft |
Source:  ReeceNichols Real Estate #2631339 Report a problem ReeceNichols Real Estate #2631339 Report a problem | ||
| 7/15/2026 | Listed for sale | $268,500$180/sqft |
Source: ReeceNichols Real Estate #2631339 Report a problem | ||
Public tax history
| Year | Property taxes | Tax assessment |
|---|---|---|
| 2025 | -- | $24,650 +5.5% |
| 2024 | $1,728 +0.2% | $23,360 |
| 2023 | $1,725 +9.8% | $23,360 +9.6% |
| 2022 | $1,571 +14% | $21,320 |
| 2021 | $1,377 +1.1% | $21,320 +6.2% |
| 2020 | $1,362 +5% | $20,080 +4.7% |
| 2019 | $1,297 | $19,180 +7.6% |
| 2018 | $1,297 +5.7% | $17,830 |
| 2017 | $1,227 | $17,830 +2.1% |
| 2015 | -- | $17,470 -80.4% |
| 2013 | -- | $89,181 |
| 2011 | -- | -- |
Find assessor info on the county website
Neighborhood: 64062
Nearby homes
- $386,6003 bd3 ba1.8k sqft18709 Park Lane Cir, Lawson, MO 64062Off Market
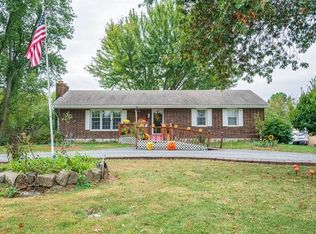
- $341,5003 bd2 ba1.8k sqft18467 Park Lane Cir, Lawson, MO 64062Off Market
- $237,8003 bd1 ba1.3k sqft18750 Park Lane Cir, Lawson, MO 64062Off Market
- $287,2003 bd2 ba1.7k sqft18526 Nike Base Rd, Lawson, MO 64062Off Market
- $364,2002 bd2 ba2.4k sqft18479 Park Lane Cir, Lawson, MO 64062Off Market
- $314,7003 bd2 ba1.6k sqft18554 Nike Base Rd, Lawson, MO 64062Off Market
- $398,6003 bd2 ba1.8k sqft18468 Nike Base Rd, Lawson, MO 64062Off Market
- $326,1003 bd2 ba1.8k sqft18689 Park Lane Cir, Lawson, MO 64062Off Market
Nearby schools
GreatSchools rating
- 6/10Southwest Elementary SchoolGrades: PK-4Distance: 0.6 mi
- 6/10Lawson Middle SchoolGrades: 5-8Distance: 1.1 mi
- 7/10Lawson High SchoolGrades: 9-12Distance: 1.1 mi
Get a cash offer in 3 minutes
Find out how much your home could sell for in as little as 3 minutes with a no-obligation cash offer.
Estimated market value
$273,500
Get a cash offer in 3 minutes
Find out how much your home could sell for in as little as 3 minutes with a no-obligation cash offer.
Estimated market value
$273,500
- Missouri
- Ray County
- Lawson
- 64062
- 18741 Park Lane Cir
Nearby cities
Nearby neighborhoods
Nearby zip codes
Other Lawson Topics
