* BACK ON MARKET DUE TO FAILED FINANCING - MAKE YOUR SHOWING APPT TODAY * Nestled within the highly coveted community of Gunners Lake Village in Germantown, this meticulously maintained residence epitomizes elegance and comfort. With the entire home just freshly painted in a soothing palette, this home exudes a sense of renewed vitality from the moment you step inside. As you enter, your gaze is immediately drawn to the gleaming hardwood floors that adorn the main and upper levels. These floors not only lend timeless charm but also reflect an abundance of natural light that streams in through new ceiling fans with stylish integrated lights. The bathrooms have been tastefully upgraded, boasting granite-topped vanities and freshly glazed tubs, complemented by new light fixtures. The kitchen is a culinary enthusiast's dream, featuring granite countertops, stainless steel appliances, and newly painted cabinets and freshly glazed tile backsplash, all accentuated by the warm glow of recessed lighting. Descending to the walk-out lower level, you'll discover a spacious recreation room crowned by a cozy fireplace. Brand new carpet graces the entire finished area, enhancing its inviting ambiance. French-style doors open to the rear flagstone patio, which overlooks the fully fenced and gated backyard, adorned with freshly landscaped greenery. Here, you can unwind, entertain, and relish the serenity of your private oasis, complete with a freshly pressure-washed flagstone patio and fence. Gunners Lake Village offers a wealth of community amenities, including a refreshing swimming pool, meandering trails, and a delightful tot lot. For outdoor enthusiasts, Gunners Lake Local Park is just a leisurely stroll away, offering a playground, softball field, soccer fields, and even a covered picnic shelter—a perfect setting for picnics and play. Convenience is another hallmark of this home's location, as it is proximate to parks, nature trails, shopping, delectable dining options, and easy access to I-270, ensuring that every facet of your lifestyle is effortlessly accommodated. This residence is an impeccable fusion of contemporary living and timeless elegance, promising a life of comfort and serenity within the heart of Germantown's most sought-after community. Welcome home to Gunners Lake Village, where every detail has been thoughtfully considered to create an environment of understated luxury. ***$28,000+ in improvements made in preparing the property for the market*** NOTE: ESTATE SALE - PROPERTY BEING SOLD AS-IS.
Sold for $389,000
$389,000
18741 Summer Oak Ct, Germantown, MD 20874
3beds
1,615sqft
Townhouse
Built in 1981
1,470 Square Feet Lot
$422,500 Zestimate®
$241/sqft
$2,594 Estimated rent
Home value
$422,500
$401,000 - $444,000
$2,594/mo
Zestimate® history
Owner options
List your home for rent
$2,594/mo
Rent Zestimate®
Find your next renter with Zillow Rental Manager. Plus, with online applications, you can quickly screen prospective tenants – for free.
$2,594/mo
Rent Zestimate®
Refinance and save
$2,039/mo
Est. payment
Refinancing to a lower rate could help reduce your monthly payments and save thousands over the life of the loan.
$2,039/mo
Est. payment
Explore your selling options
Work with a Zillow partner agent
Leverage their expertise and Zillow's premium Showcase listings to get your home seen by more buyers.
Get startedList with your own agent
Get your home in front of millions of buyers by listing it on Zillow.
Learn how to do itSell it yourself
Take full control of how buyers see your home on Zillow by listing For Sale by Owner (FSBO).
List your homeWhat's special
Cozy fireplaceRefreshing swimming poolContemporary livingGunners lake villageNew light fixturesDelectable dining optionsStylish integrated lights
Zillow last checked:
Listing updated:
Listed by:
Bryan Kerrigan 301-525-7453,
Redfin Corp
Bought with:
Emerica Karefa-Kargbo
KW Metro Center
Source: Bright MLS,MLS#: MDMC2107222
Facts & features
Interior
Bedrooms & bathrooms
- Bedrooms: 3
- Bathrooms: 3
- Full bathrooms: 2
- 1/2 bathrooms: 1
- Main level bathrooms: 1
Basement
- Area: 595
Heating
- Heat Pump, Forced Air, Electric
Cooling
- Central Air, Electric
Appliances
- Included: Microwave, Cooktop, Dishwasher, Disposal, Oven, Oven/Range - Electric, Refrigerator, Washer, Dryer, Water Heater, Electric Water Heater
- Laundry: Has Laundry, Lower Level, Washer In Unit, Dryer In Unit
Features
- Eat-in Kitchen, Attic, Ceiling Fan(s), Combination Dining/Living, Chair Railings, Crown Molding, Dining Area, Kitchen - Gourmet, Kitchen - Table Space, Pantry, Recessed Lighting, Bathroom - Tub Shower, Upgraded Countertops, Dry Wall
- Flooring: Carpet, Ceramic Tile, Hardwood
- Doors: French Doors, Storm Door(s)
- Windows: Double Pane Windows
- Basement: Other
- Number of fireplaces: 1
- Fireplace features: Glass Doors, Mantel(s)
Interior area
- Total structure area: 1,785
- Total interior livable area: 1,615 sqft
- Finished area above ground: 1,190
- Finished area below ground: 425
Property
Parking
- Parking features: Assigned, Off Street
- Details: Assigned Parking, Assigned Space #: 213
Accessibility
- Accessibility features: None
Features
- Levels: Three
- Stories: 3
- Patio & porch: Patio, Porch
- Pool features: Community
- Fencing: Back Yard
- Has view: Yes
- View description: Scenic Vista
Lot
- Size: 1,470 Square Feet
- Features: Backs to Trees, Backs - Parkland, Cul-De-Sac, Wooded, Suburban
Details
- Additional structures: Above Grade, Below Grade
- Parcel number: 160901855312
- Zoning: PD9
- Special conditions: Standard
Construction
Type & style
- Home type: Townhouse
- Architectural style: Colonial
- Property subtype: Townhouse
Materials
- Combination
- Foundation: Other
- Roof: Asphalt,Shingle
Condition
- Excellent
- New construction: No
- Year built: 1981
- Major remodel year: 2013
Utilities & green energy
- Sewer: Public Sewer
- Water: Public
Community & HOA
Community
- Features: Pool
- Security: Smoke Detector(s)
- Subdivision: Gunners Lake Village
HOA
- Has HOA: Yes
- Amenities included: Common Grounds, Pool, Tot Lots/Playground
- Services included: Lawn Care Front, Management, Insurance, Pool(s), Road Maintenance, Snow Removal, Trash
- HOA fee: $109 monthly
Location
- Region: Germantown
Financial & listing details
- Price per square foot: $241/sqft
- Tax assessed value: $295,300
- Annual tax amount: $3,483
- Date on market: 10/12/2023
- Listing agreement: Exclusive Right To Sell
- Listing terms: Cash,Conventional,FHA,VA Loan
- Ownership: Fee Simple
- Road surface type: Paved
Price history
| Date | Event | Price |
|---|---|---|
| 11/17/2023 | Sold | $389,000+1.1%$241/sqft |
Source:  Bright MLS #MDMC2107222 Report a problem Bright MLS #MDMC2107222 Report a problem | ||
| 11/3/2023 | Pending sale | $384,900$238/sqft |
Source: Bright MLS #MDMC2107222 Report a problem | ||
| 10/30/2023 | Listed for sale | $384,900$238/sqft |
Source: Bright MLS #MDMC2107222 Report a problem | ||
| 10/18/2023 | Pending sale | $384,900$238/sqft |
Source: Bright MLS #MDMC2107222 Report a problem | ||
| 10/12/2023 | Listed for sale | $384,900+50.9%$238/sqft |
Source: Bright MLS #MDMC2107222 Report a problem | ||
| 7/15/2014 | Sold | $255,000+53.7%$158/sqft |
Source: Public Record Report a problem | ||
| 6/11/2002 | Sold | $165,900$103/sqft |
Source: Public Record Report a problem | ||
Public tax history
| Year | Property taxes | Tax assessment |
|---|---|---|
| 2025 | $4,502 +20.6% | $353,167 +8.9% |
| 2024 | $3,733 +9.7% | $324,233 +9.8% |
| 2023 | $3,402 +7.8% | $295,300 +3.3% |
| 2022 | $3,156 +3.5% | $285,967 +3.4% |
| 2021 | $3,050 +3.4% | $276,633 +3.5% |
| 2020 | $2,949 +11% | $267,300 |
| 2019 | $2,656 -0.2% | $267,300 +11% |
| 2018 | $2,661 +1.5% | $240,900 +5.8% |
| 2017 | $2,621 +10.2% | $227,700 +3.4% |
| 2016 | $2,379 | $220,267 +3.5% |
| 2015 | $2,379 | $212,833 +3.6% |
| 2014 | $2,379 | $205,400 |
| 2013 | -- | $205,400 |
| 2012 | -- | $205,400 -11.5% |
| 2011 | -- | $232,200 |
| 2010 | -- | $232,200 |
| 2009 | -- | $232,200 -29.2% |
| 2008 | -- | $328,160 +18.8% |
| 2007 | -- | $276,210 +23.2% |
| 2006 | -- | $224,260 +30.1% |
| 2005 | -- | $172,310 +11.8% |
| 2004 | -- | $154,092 |
| 2003 | -- | $154,092 +31% |
| 2002 | -- | $117,660 |
| 2001 | -- | $117,660 |
Find assessor info on the county website
Neighborhood: 20874
Nearby homes
- $425,9003 bd4 ba1.3k sqft18739 Summer Oak Ct, Germantown, MD 20874Off Market
- $411,2003 bd4 ba1.3k sqft18743 Summer Oak Ct, Germantown, MD 20874Off Market
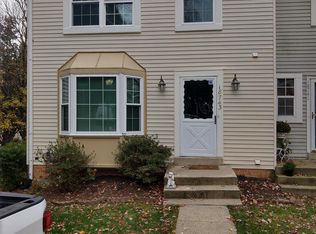
- $387,3003 bd2 ba1.2k sqft18737 Summer Oak Ct, Germantown, MD 20874Off Market
- $428,0003 bd3 ba1.3k sqft18747 Summer Oak Ct, Germantown, MD 20874Off Market
- $449,8003 bd3 ba1.3k sqft18735 Summer Oak Ct, Germantown, MD 20874Off Market
- $377,000-- bd2 ba1.1k sqft18749 Summer Oak Ct, Germantown, MD 20874Off Market
- $432,2003 bd4 ba1.3k sqft18731 Summer Oak Ct, Germantown, MD 20874Off Market
- $442,3003 bd3 ba1.3k sqft18751 Summer Oak Ct, Germantown, MD 20874Off Market
Nearby schools
GreatSchools rating
- 6/10Fox Chapel Elementary SchoolGrades: PK-5Distance: 0.7 mi
- 5/10Roberto W. Clemente Middle SchoolGrades: 6-8Distance: 0.3 mi
- 5/10Seneca Valley High SchoolGrades: 9-12Distance: 1.3 mi
Schools provided by the listing agent
- Elementary: S. Christa Mcauliffe
- Middle: Roberto W. Clemente
- High: Seneca Valley
- District: Montgomery County Public Schools
Source: Bright MLS. This data may not be complete. We recommend contacting the local school district to confirm school assignments for this home.
Get a cash offer in 3 minutes
Find out how much your home could sell for in as little as 3 minutes with a no-obligation cash offer.
Estimated market value
$422,500
Get a cash offer in 3 minutes
Find out how much your home could sell for in as little as 3 minutes with a no-obligation cash offer.
Estimated market value
$422,500
- Maryland
- Montgomery County
- Germantown
- 20874
- 18741 Summer Oak Ct
Nearby cities
Nearby zip codes
Other Germantown Topics
