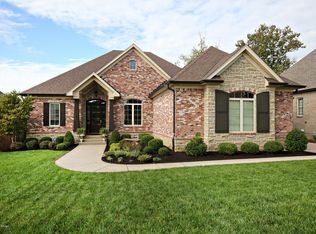
This Locust Creek home makes a strong first impression — and then keeps delivering. Freshly refinished hardwood floors and new paint help to set an updated tone throughout a thoughtfully designed 5-bedroom, 4.5-bath layout built for both everyday comfort and memorable entertaining.
The main level centers around a dramatic great room with 16-foot ceilings, a fireplace, and granite-topped built-ins that feel equal parts polished and inviting. Nearby, the formal dining room features a tiered tray ceiling and a renaissance-style window, while the kitchen balances beauty and function with granite countertops, stainless appliances, a prep sink, and glazed cabinetry. Just off the kitchen, a screened porch offers a quiet place to start or end the day.
The primary suite is tucked away and generously sized, complete with a vaulted tray ceiling, custom walk-in closet, and a spa-like bath featuring a whirlpool tub and glass shower. Two additional bedrooms share a Jack-and-Jill bath, along with a half bath and laundry on the main level. Upstairs, a private guest suite with its own bath and walk-in closet provides ideal separation.
The lower level raises the bar for entertaining. With 16-foot ceilings, exposed brick arches, hardwood floors, a full kitchen, and a bar that seats 12, this space is designed for hosting. Add a theater room, game area, bedroom, full bath, and a two-story storage room, and it's easy to imagine spending most of your time right here.
Outside, a scalloped brick privacy wall with custom iron gate frames an outdoor living area complete with a fireplace, built-in grill, refrigerator, and granite bar tops. An additional storage garage complements the 2.5-car main garage, rounding out the home's impressive functionality.
Locust Creek residents enjoy access to a pool, playground, and clubhouse, with Beckley Creek Park, Valhalla Golf Course, Long Run Park, shopping, dining, and expressways all close by.
Schedule your private showing or call to confirm daily open house times.
Sold for $755,000
$755,000
18741 Willington Cir, Louisville, KY 40245
5beds
5,065sqft
Single Family Residence
Built in 2006
0.26 Acres Lot
$760,200 Zestimate®
$149/sqft
$4,069 Estimated rent
Home value
$760,200
$722,000 - $798,000
$4,069/mo
Zestimate® history
Owner options
List your home for rent
$4,069/mo
Rent Zestimate®
Find your next renter with Zillow Rental Manager. Plus, with online applications, you can quickly screen prospective tenants – for free.
$4,069/mo
Rent Zestimate®
Refinance and save
$6,010/mo
Est. payment
Refinancing to a lower rate could help reduce your monthly payments and save thousands over the life of the loan.
$6,010/mo
Est. payment
Explore your selling options
Work with a Zillow partner agent
Leverage their expertise and Zillow's premium Showcase listings to get your home seen by more buyers.
Get startedList with your own agent
Get your home in front of millions of buyers by listing it on Zillow.
Learn how to do itSell it yourself
Take full control of how buyers see your home on Zillow by listing For Sale by Owner (FSBO).
List your homeWhat's special
Freshly refinished hardwood floorsTheater roomRenaissance-style windowBuilt-in grillAdditional storage garageNew paintCustom iron gate
Zillow last checked:
Listing updated:
Listed by:
Andy M Wolf 502-427-6477,
EXP Realty LLC,
Laine Bowling
Bought with:
Chelsea J Stebbins, 273246
Redfin
Source: Metro Search Inc. LLC DBA Apex MLS,MLS#: 1705502
Facts & features
Interior
Bedrooms & bathrooms
- Bedrooms: 5
- Bathrooms: 5
- Full bathrooms: 4
- 1/2 bathrooms: 1
Primary bedroom
- Level: First
Bedroom
- Level: First
Bedroom
- Level: First
Bedroom
- Level: Second
Bedroom
- Level: Basement
Primary bathroom
- Level: First
Half bathroom
- Level: First
Full bathroom
- Level: First
Full bathroom
- Level: Second
Full bathroom
- Description: currently an office
- Level: Basement
Dining room
- Description: Formal
- Level: First
Exercise room
- Level: Basement
Family room
- Level: First
Great room
- Level: Basement
Kitchen
- Description: Eat in Kitchen
- Level: First
Kitchen
- Level: Basement
Laundry
- Level: First
Media room
- Level: Basement
Heating
- Forced Air, Natural Gas
Cooling
- Central Air
Features
- Basement: Walkout Finished
- Number of fireplaces: 1
Interior area
- Total structure area: 3,039
- Total interior livable area: 5,065 sqft
- Finished area above ground: 3,039
- Finished area below ground: 2,026
Property
Parking
- Total spaces: 2
- Parking features: Attached, Driveway
- Attached garage spaces: 2
- Has uncovered spaces: Yes
Features
- Stories: 1
- Patio & porch: Deck, Patio, Porch
- Pool features: Association
Lot
- Size: 0.26 Acres
- Features: Sidewalk
Details
- Parcel number: 21378602390000
Construction
Type & style
- Home type: SingleFamily
- Architectural style: Traditional
- Property subtype: Single Family Residence
Materials
- Wood Frame, Brick Veneer
- Foundation: Concrete Perimeter
- Roof: Shingle
Condition
- Year built: 2006
Utilities & green energy
- Sewer: Public Sewer
- Water: Public
- Utilities for property: Electricity Connected, Natural Gas Connected
Community & HOA
Community
- Subdivision: Locust Creek
HOA
- Has HOA: Yes
- Amenities included: Clubhouse, Fitness Center, Playground, Pool
- HOA fee: $1,350 annually
Location
- Region: Louisville
Financial & listing details
- Price per square foot: $149/sqft
- Tax assessed value: $575,560
- Annual tax amount: $6,423
- Date on market: 12/18/2025
- Electric utility on property: Yes
Price history
| Date | Event | Price |
|---|---|---|
| 1/16/2026 | Sold | $755,000-0.7%$149/sqft |
Source:  Metro Search Inc. LLC DBA Apex MLS #1705502 Report a problem Metro Search Inc. LLC DBA Apex MLS #1705502 Report a problem | ||
| 12/21/2025 | Contingent | $760,000$150/sqft |
Source: Metro Search Inc. LLC DBA Apex MLS #1705502 Report a problem | ||
| 12/18/2025 | Listed for sale | $760,000-1.9%$150/sqft |
Source: Metro Search Inc. LLC DBA Apex MLS #1705502 Report a problem | ||
| 12/16/2025 | Listing removed | $775,000$153/sqft |
Source: Metro Search Inc. LLC DBA Apex MLS #1699704 Report a problem | ||
| 11/26/2025 | Price change | $775,000-2.5%$153/sqft |
Source: Metro Search Inc. LLC DBA Apex MLS #1699704 Report a problem | ||
| 10/2/2025 | Listed for sale | $795,000+49.6%$157/sqft |
Source: Metro Search Inc. LLC DBA Apex MLS #1699704 Report a problem | ||
| 9/25/2017 | Sold | $531,500+5.2%$105/sqft |
Source: Metro Search Inc. LLC DBA Apex MLS #1483085 Report a problem | ||
| 12/21/2009 | Sold | $505,000+430.5%$100/sqft |
Source: Public Record Report a problem | ||
| 3/10/2006 | Sold | $95,200+0.7%$19/sqft |
Source: Public Record Report a problem | ||
| 12/22/2005 | Sold | $94,500$19/sqft |
Source: Public Record Report a problem | ||
Public tax history
| Year | Property taxes | Tax assessment |
|---|---|---|
| 2025 | $6,423 -1.9% | $575,560 |
| 2024 | $6,550 -1.7% | $575,560 |
| 2023 | $6,665 -0.3% | $575,560 |
| 2022 | $6,688 +0.3% | $575,560 +8.3% |
| 2021 | $6,670 +8.9% | $531,500 |
| 2020 | $6,123 | $531,500 |
| 2019 | $6,123 +7.6% | $531,500 |
| 2018 | $5,690 | $531,500 +12.6% |
| 2017 | $5,690 +12.7% | $472,080 -6.5% |
| 2013 | $5,050 | $505,000 |
| 2011 | $5,050 | $505,000 |
| 2010 | $5,050 -15% | $505,000 -15% |
| 2009 | $5,942 | $594,170 |
| 2007 | -- | $594,170 +2572.8% |
| 2006 | -- | $22,230 |
Find assessor info on the county website
Neighborhood: Eastwood
Nearby homes
- $690,7003 bd4 ba3.1k sqft18739 Willington Cir, Louisville, KY 40245Off Market
- $632,7003 bd2 ba3k sqft18743 Willington Cir, Louisville, KY 40245Off Market
- $778,2005 bd4 ba4.1k sqft18708 Weymuth Ln, Louisville, KY 40245Off Market
- $771,3004 bd4 ba2.3k sqft18710 Weymuth Ln, Louisville, KY 40245Off Market
- $664,0004 bd2 ba3.7k sqft18737 Willington Cir, Louisville, KY 40245Off Market
- $755,4005 bd5 ba4.5k sqft18706 Weymuth Ln, Louisville, KY 40245Off Market
- $743,9006 bd4 ba4.3k sqft18738 Willington Cir, Louisville, KY 40245Off Market
- $709,5004 bd4 ba4k sqft18740 Willington Cir, Louisville, KY 40245Off Market
Nearby schools
GreatSchools rating
- 8/10Stopher Elementary SchoolGrades: PK-5Distance: 4.3 mi
- 8/10Crosby Middle SchoolGrades: 6-8Distance: 7.4 mi
- 5/10Eastern High SchoolGrades: 9-12Distance: 5.8 mi


Get pre-qualified for a loan
At Zillow Home Loans, we can pre-qualify you in as little as 5 minutes with no impact to your credit score.An equal housing lender. NMLS #10287.
Sell for more on Zillow
Get a Zillow Showcase℠ listing at no additional cost and you could sell for .
$760,200
2% more
+$15,204
With Zillow Showcase(estimated)
$775,404
- Kentucky
- Jefferson County
- Louisville
- 40245
- Eastwood
- 18741 Willington Cir
Nearby cities
Nearby neighborhoods
Nearby zip codes
Other Louisville Topics
