Nestled on three picturesque acres in the heart of Wildwood, this extraordinary custom ranch offers a rare blend of luxury, privacy, and timeless craftsmanship with a designer level mountain lodge aesthetic. Gently rolling grounds, sweeping valley views, and resort-inspired outdoor living create a peaceful retreat just minutes from shopping, dining, and parks. Inside, an open-concept floor plan is anchored by a stunning great room with a soaring timber-beamed cathedral ceiling and a cozy wood-burning fireplace. The chef's kitchen is designed for entertaining with two oversized islands, custom cabinetry, a walk-in pantry, Fulgor Milano induction cooktop, custom copper range hood, double wall ovens, built-in beverage refrigerators, and an ice maker. The thoughtfully designed main level features an expansive primary suite with direct access to a covered patio and hot tub, an additional primary suite plus another guest room, all with full baths. The first floor also features a full dining room, in-home office, mudroom, and laundry room. Another second-floor office / den provides added privacy, while the finished lower level includes a spacious recreation room, home gym, two additional bedrooms, a full bath, hobby area, and abundant storage. Outdoor living is equally impressive with a covered front porch, expansive patio with stone fireplace and water garden, screened porch, and breathtaking valley views. Oversized attached and detached garages accommodate four vehicles and are complemented by a picturesque red barn outbuilding, offering additional storage and versatility. A truly one-of-a-kind Wildwood property with sweeping views-- don't wait to see this very special luxury retreat!
Closed
Listed by: RedKey Realty Leaders • Sarah S Bernard • 314-753-3552
Bought with: Strait Realty
Price Unknown
18742 Eatherton Valley Rd, Chesterfield, MO 63005
5beds
4,900sqft
Single Family Residence
Built in 1978
3 Acres Lot
$1,274,300 Zestimate®
$--/sqft
$4,935 Estimated rent
Home value
$1,274,300
$1.20M - $1.35M
$4,935/mo
Zestimate® history
Owner options
List your home for rent
$4,935/mo
Rent Zestimate®
Find your next renter with Zillow Rental Manager. Plus, with online applications, you can quickly screen prospective tenants – for free.
$4,935/mo
Rent Zestimate®
Refinance and save
$500/mo
Est. payment
Refinancing to a lower rate could help reduce your monthly payments and save thousands over the life of the loan.
$500/mo
Est. payment
Explore your selling options
Work with a Zillow partner agent
Leverage their expertise and Zillow's premium Showcase listings to get your home seen by more buyers.
Get startedList with your own agent
Get your home in front of millions of buyers by listing it on Zillow.
Learn how to do itSell it yourself
Take full control of how buyers see your home on Zillow by listing For Sale by Owner (FSBO).
List your homeWhat's special
Cozy wood-burning fireplaceGently rolling groundsThree picturesque acresCovered front porchResort-inspired outdoor livingIce makerScreened porch
Zillow last checked:
Listing updated:
Listed by:
Sarah S Bernard 314-753-3552,
RedKey Realty Leaders
Bought with:
Christina M Strait, 2003027758
Strait Realty
Source: MARIS,MLS#: 26034353 Originating MLS: St. Louis Association of REALTORS
Originating MLS: St. Louis Association of REALTORSFacts & features
Interior
Bedrooms & bathrooms
- Bedrooms: 5
- Bathrooms: 4
- Full bathrooms: 4
- Main level bathrooms: 3
- Main level bedrooms: 3
Heating
- Electric
Cooling
- Central Air, Electric, Zoned
Appliances
- Included: Electric Cooktop, Dishwasher, Ice Maker, Microwave, Double Oven, Electric Oven, Built-In Range, Electric Range, Refrigerator, Washer/Dryer, Water Heater, Bar Fridge
- Laundry: Laundry Room, Main Level, Sink
Features
- Beamed Ceilings, Bookcases, Built-in Features, Ceiling Fan(s), Custom Cabinetry, Double Vanity, Entrance Foyer, Kitchen Island, Open Floorplan, Master Downstairs, Recessed Lighting, Separate Dining, Shower, Storage, Tub, Vaulted Ceiling(s), Walk-In Pantry, Workshop/Hobby Area
- Windows: Bay Window(s)
- Basement: Partially Finished,Full,Storage Space
- Number of fireplaces: 2
- Fireplace features: Great Room, Outside, Raised Hearth, Wood Burning
Interior area
- Total structure area: 4,900
- Total interior livable area: 4,900 sqft
- Finished area above ground: 3,100
- Finished area below ground: 1,800
Property
Parking
- Total spaces: 4
- Parking features: Additional Parking, Attached, Detached, Garage, Inside Entrance, Oversized
- Garage spaces: 4
Features
- Levels: One and One Half
- Patio & porch: Covered, Front Porch, Patio, Screened
- Exterior features: Lighting, Storage, Water Garden
- Fencing: Electric
- Has view: Yes
- View description: Hills, Trees/Woods
Lot
- Size: 3 Acres
- Features: Gently Rolling, Landscaped, Scattered Woods, Views
Details
- Additional structures: Outbuilding, Second Garage
- Parcel number: 19W240044
- Special conditions: Standard
Construction
Type & style
- Home type: SingleFamily
- Architectural style: Ranch
- Property subtype: Single Family Residence
Materials
- Brick, Wood Siding
Condition
- Year built: 1978
Utilities & green energy
- Electric: Single Phase
- Sewer: Septic Tank
- Water: Well
- Utilities for property: Underground Utilities
Community & HOA
Community
- Subdivision: Eatherton Valley
HOA
- Has HOA: Yes
- Services included: Maintenance Parking/Roads
- HOA fee: $500 annually
- HOA name: Eatherton Valley
Location
- Region: Chesterfield
Financial & listing details
- Tax assessed value: $810,200
- Annual tax amount: $10,679
- Date on market: 7/24/2026
- Cumulative days on market: 1 day
- Listing terms: Cash,Conventional
Price history
| Date | Event | Price |
|---|---|---|
| 8/21/2026 | Sold | -- |
Source:  MARIS #26034353 Report a problem MARIS #26034353 Report a problem | ||
| 7/25/2026 | Pending sale | $1,175,000$240/sqft |
Source: MARIS #26034353 Report a problem | ||
| 7/24/2026 | Listed for sale | $1,175,000$240/sqft |
Source: MARIS #26034353 Report a problem | ||
| 8/10/2005 | Sold | -- |
Source: Public Record Report a problem | ||
Public tax history
| Year | Property taxes | Tax assessment |
|---|---|---|
| 2025 | $10,679 -4.9% | $153,940 -2.7% |
| 2024 | $11,230 +2.7% | $158,250 |
| 2023 | $10,938 +24.3% | $158,250 +33.6% |
| 2022 | $8,802 +0.6% | $118,430 |
| 2021 | $8,752 +13.1% | $118,430 +17.1% |
| 2020 | $7,740 -3.6% | $101,120 |
| 2019 | $8,032 | $101,120 +1.6% |
| 2018 | $8,032 | $99,520 |
| 2017 | $8,032 +2.3% | $99,520 +5.4% |
| 2016 | $7,851 +1.3% | $94,390 |
| 2015 | $7,752 | $94,390 +6.5% |
| 2014 | $7,752 +6.4% | $88,600 |
| 2013 | $7,288 | $88,600 -4.8% |
| 2012 | -- | $93,060 |
| 2011 | -- | $93,060 -11.7% |
| 2010 | $7,814 +5.9% | $105,390 |
| 2009 | $7,380 -0.7% | $105,390 -1.4% |
| 2008 | $7,433 +41.1% | $106,900 |
| 2007 | $5,269 | $106,900 +52.2% |
| 2006 | $5,269 -1.4% | $70,230 |
| 2005 | $5,343 +13.1% | $70,230 -4.3% |
| 2003 | $4,723 +0.2% | $73,380 +17.7% |
| 2002 | $4,712 -2.2% | $62,350 |
| 2001 | $4,818 | $62,350 |
Find assessor info on the county website
Neighborhood: 63005
Nearby homes
- $565,4005 bd3 ba2k sqft18741 Eatherton Valley Rd, Chesterfield, MO 63005Off Market
- $312,000-- bd-- ba-- sqft405 Eatherton Valley Rd, Chesterfield, MO 63005Off Market
- $852,2005 bd3 ba2.9k sqft18749 Eatherton Valley Rd, Chesterfield, MO 63005Off Market

- $800,4004 bd4 ba2.8k sqft400 Eatherton Valley Rd, Chesterfield, MO 63005Off Market
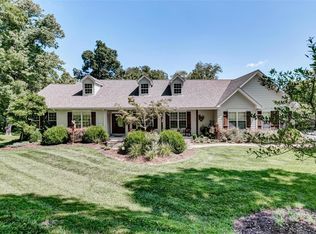
- $571,7004 bd3 ba2k sqft433 Eatherton Valley Rd, Chesterfield, MO 63005Off Market
- $529,8004 bd3 ba2.2k sqft18750 Eatherton Valley Rd, Chesterfield, MO 63005Off Market
- $1,100,7005 bd5 ba4.4k sqft408 Eatherton Valley Rd, Chesterfield, MO 63005Off Market
- $1,069,5006 bd5 ba5.2k sqft426 Eatherton Rd, Wildwood, MO 63005Off Market
Nearby schools
GreatSchools rating
- 8/10Chesterfield Elementary SchoolGrades: K-5Distance: 1.5 mi
- 7/10Rockwood Valley Middle SchoolGrades: 6-8Distance: 2.1 mi
- 9/10Lafayette High SchoolGrades: 9-12Distance: 3.4 mi
Schools provided by the listing agent
- Elementary: Chesterfield Elem.
- Middle: Rockwood Valley Middle
- High: Lafayette Sr. High
Source: MARIS. This data may not be complete. We recommend contacting the local school district to confirm school assignments for this home.
Get a cash offer in 3 minutes
Find out how much your home could sell for in as little as 3 minutes with a no-obligation cash offer.
Estimated market value
$1,274,300
Get a cash offer in 3 minutes
Find out how much your home could sell for in as little as 3 minutes with a no-obligation cash offer.
Estimated market value
$1,274,300
- Missouri
- Saint Louis County
- Wildwood
- 63005
- 18742 Eatherton Valley Rd
