Fully remodeled 4 bedrooms 2 baths home with full finished basement. New floors, doors, new custom trimming, 42-inch kitchen cabinets with SS appliances, quartz countertops and custom butcherblock breakfast island. New baths with large format tiles. Extra office with garden view. New furnace, water heater, water softener, etc... Huge yard for relaxing with family by the fire. Close distance to shopping and recreation. Great Mokena school district with Lincolnway Central Highschool.
Contingent
$448,900
18742 S Marjorie Pkwy, Mokena, IL 60448
4beds
1,597sqft
:
Get pre-qualified$3,155/mo
Single Family Residence
Built in 1999
0.46 Acres Lot
$-- Zestimate®
$281/sqft
$-- HOA
What's special
Full finished basementCustom butcherblock breakfast islandQuartz countertopsNew floorsNew custom trimming
- --
- on Zillow |
- 514
- views |
- 29
- saves |
Likely to sell faster than
Zillow last checked:
Listing updated:
Listed by:
Marcin Koscielniak 815-690-6207,
Baird & Warner
Source: MRED as distributed by MLS GRID,MLS#: 12669062
Facts & features
Interior
Bedrooms & bathrooms
- Bedrooms: 4
- Bathrooms: 2
- Full bathrooms: 2
Rooms
- Room types: No additional rooms
Primary bedroom
- Features: Flooring (Laminate), Bathroom (Full)
- Level: Main
- Area: 154 Square Feet
- Dimensions: 11X14
Bedroom 2
- Features: Flooring (Laminate)
- Level: Main
- Area: 169 Square Feet
- Dimensions: 13X13
Bedroom 3
- Features: Flooring (Laminate)
- Level: Main
- Area: 143 Square Feet
- Dimensions: 13X11
Bedroom 4
- Features: Flooring (Luxury Vinyl)
- Level: Basement
- Area: 210 Square Feet
- Dimensions: 21X10
Dining room
- Level: Main
- Area: 132 Square Feet
- Dimensions: 11X12
Family room
- Features: Flooring (Luxury Vinyl)
- Level: Basement
- Area: 1189 Square Feet
- Dimensions: 41X29
Kitchen
- Features: Kitchen (Eating Area-Table Space, Island, Pantry-Closet, Custom Cabinetry, Granite Counters), Flooring (Laminate)
- Level: Main
- Area: 132 Square Feet
- Dimensions: 12X11
Laundry
- Level: Main
- Area: 60 Square Feet
- Dimensions: 6X10
Living room
- Features: Flooring (Laminate)
- Level: Main
- Area: 247 Square Feet
- Dimensions: 19X13
Heating
- Natural Gas
Cooling
- Central Air
Appliances
- Included: Range, Microwave, Dishwasher, Refrigerator, Water Softener, Front Controls on Range/Cooktop
- Laundry: Electric Dryer Hookup, Sink
Features
- Basement: Finished,Full
- Attic: Unfinished
- Number of fireplaces: 2
- Fireplace features: Wood Burning, Electric, Family Room, Basement
Interior area
- Total structure area: 3,044
- Total interior livable area: 1,597 sqft
- Finished area below ground: 1,310
Property
Parking
- Total spaces: 6
- Parking features: Asphalt, Garage Door Opener, Yes, Garage Owned, Attached, Driveway, Owned, Garage
- Attached garage spaces: 2
- Has uncovered spaces: Yes
Accessibility
- Accessibility features: No Disability Access
Features
- Stories: 1
Lot
- Size: 0.46 Acres
- Dimensions: 100x200
Details
- Parcel number: 1909063010130000
- Special conditions: Standard
- Other equipment: Water-Softener Owned
Construction
Type & style
- Home type: SingleFamily
- Architectural style: Ranch
- Property subtype: Single Family Residence
Materials
- Vinyl Siding
- Foundation: Concrete Perimeter
- Roof: Asphalt
Condition
- New construction: No
- Year built: 1999
- Major remodel year: 2026
Utilities & green energy
- Electric: Circuit Breakers
- Sewer: Septic Tank
- Water: Well
Community & HOA
Community
- Subdivision: Arby Hills
HOA
- Services included: None
Location
- Region: Mokena
Financial & listing details
- Price per square foot: $281/sqft
- Tax assessed value: $255,495
- Annual tax amount: $5,696
- Date on market: 6/16/2026
- Ownership: Fee Simple
Estimated market value
Not available
Estimated sales range
Not available
Not available
Price history
| Date | Event | Price |
|---|---|---|
| 11/24/2025 | Sold | $156,000$98/sqft |
Source: Public Record Report a problem | ||
Public tax history
| Year | Property taxes | Tax assessment |
|---|---|---|
| 2024 | $5,696 +6.1% | $85,165 +12% |
| 2023 | $5,369 +7.4% | $76,061 +9.8% |
| 2022 | $5,001 +6.6% | $69,278 +6.9% |
| 2021 | $4,692 +2.3% | $64,812 +2.9% |
| 2020 | $4,588 +3.4% | $62,986 +2.8% |
| 2019 | $4,438 +3.6% | $61,300 +3% |
| 2018 | $4,283 +2% | $59,538 +2.4% |
| 2017 | $4,199 +3% | $58,148 +3.5% |
| 2016 | $4,075 +3% | $56,155 +3.6% |
| 2015 | $3,956 | $54,178 +0.7% |
| 2014 | $3,956 +2.1% | $53,801 -1.3% |
| 2013 | $3,873 +0.1% | $54,499 -5% |
| 2012 | $3,868 +1.6% | $57,367 -5% |
| 2011 | $3,808 +3.2% | $60,386 -3.5% |
| 2010 | $3,691 +3.2% | $62,576 -2.4% |
| 2009 | $3,577 +3.2% | $64,082 |
| 2008 | $3,466 | $64,082 +2.5% |
| 2007 | -- | $62,519 +7.5% |
| 2006 | $3,194 +4.8% | $58,157 +8.4% |
| 2005 | $3,048 +4.9% | $53,640 +8% |
| 2004 | $2,906 +1.2% | $49,667 +5.1% |
| 2003 | $2,870 -0.5% | $47,247 +3.9% |
| 2002 | $2,884 0% | $45,465 +1.9% |
| 2001 | $2,885 +4.3% | $44,630 +4.8% |
| 2000 | $2,767 | $42,606 |
Find assessor info on the county website
Monthly payment
Est. payment
Payment breakdown
Explore the cost of this home by adjusting the details. Changes won't be saved.Climate risks
Neighborhood: 60448
Nearby schools
GreatSchools rating
- 8/10Mokena Intermediate SchoolGrades: 4-5Distance: 1.2 mi
- 8/10Mokena Jr High SchoolGrades: 6-8Distance: 2.5 mi
- 8/10Lincoln-Way Central High SchoolGrades: 9-12Distance: 6.3 mi
Schools provided by the listing agent
- Elementary: Mokena Elementary School
- Middle: Mokena Junior High School
- High: Lincoln-Way Central High School
- District: 159
Source: MRED as distributed by MLS GRID. This data may not be complete. We recommend contacting the local school district to confirm school assignments for this home.
- $407,4003 bd2 ba1.8k sqft18720 S Marjorie Pkwy, Mokena, IL 60448Off Market
- $385,0003 bd2 ba1.9k sqft18750 S Marjorie Pkwy, Mokena, IL 60448Sold

- $424,9004 bd2 ba2.2k sqft18760 S Marjorie Pkwy, Mokena, IL 60448Off Market
- $406,4004 bd2 ba1.5k sqft18743 S Sara Rd, Mokena, IL 60448Off Market
- $372,5003 bd2 ba1.4k sqft18710 S Marjorie Pkwy, Mokena, IL 60448Off Market
- $295,600-- bd-- ba-- sqft18743 S Sara Rd, Mokena, IL 60448Off Market
- $498,5004 bd3 ba3.3k sqft18731 S Sara Rd, Mokena, IL 60448Off Market
- $531,4004 bd3 ba1.6k sqft18731 Sara Rd, Mokena, IL 60448Off Market
A local agent can set up tours, give advice and negotiate with sellers.
Similar homes
- $449,0004 bd3 ba1.8k sqft7826 W 98th Pl, Hickory Hills, IL 60457New
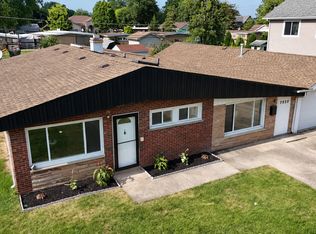 MLS ID #12711885, Ream Masoud, Dream Realty Services. MRED as distributed by MLS GRID
 - $458,0003 bd2 ba1.8k sqft13215 S Adsit Rd, Palos Park, IL 60464Active
 MLS ID #12702255, Laura Weidner, ABR, Keller Williams Experience. MRED as distributed by MLS GRID
 - $394,0003 bd2 ba1.5k sqft212 Kenilworth Dr, Bolingbrook, IL 60440New
 MLS ID #12711932, Monica Ilea, Kale Realty. MRED as distributed by MLS GRID
 - $485,0004 bd2 ba1.7k sqft1125 119th St, Lemont, IL 60439Active
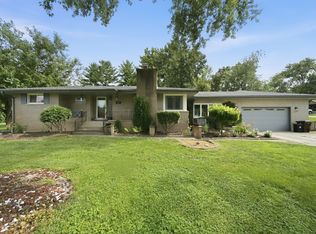 MLS ID #12691530, Irene DiBona, Berkshire Hathaway HomeServices Chicago. MRED as distributed by MLS GRID
 - $524,9003 bd2 ba2k sqft13429 W Glen Entrance Dr, Homer Glen, IL 60491ActiveMLS ID #12666137, Izabela Obrochta, eXp Realty. MRED as distributed by MLS GRID
- $339,0003 bd2 ba1.5k sqft111 Oak St, New Lenox, IL 60451ActiveMLS ID #12707319, Debbie Andrews, CSC, Andrews & Co. Realty. MRED as distributed by MLS GRID
- $535,9003 bd3 ba1.7k sqft11321 1st St, Mokena, IL 60448ActiveMLS ID #12637672, Maria Maloney, Coldwell Banker Real Estate Group. MRED as distributed by MLS GRID
- $445,0004 bd4 ba2.2k sqft3607 Hennepin Dr, Joliet, IL 60431ActiveMLS ID #12699856, Jose Aguilar, Realty of America, LLC. MRED as distributed by MLS GRID
- $439,9004 bd3 ba1.9k sqft9338 Sayre Ave, Oak Lawn, IL 60453ActiveMLS ID #12700463, Maggie Zahradnicek, Happy Homes Realty Inc.. MRED as distributed by MLS GRID
- $387,7004 bd3 ba2.3k sqft3451 Ithaca Rd, Olympia Fields, IL 60461NewMLS ID #12713736, Neil Gates, Chase Real Estate LLC. MRED as distributed by MLS GRID
- $435,0003 bd3 ba1.7k sqft5117 Woodmere Ct, Plainfield, IL 60586ActiveMLS ID #12700580, Zivile Paliska, Village Realty, Inc.. MRED as distributed by MLS GRID
- $424,9004 bd3 ba1.6k sqft6127 W 79th Pl, Burbank, IL 60459NewMLS ID #12709240, Zofia Strzep, Housecenter Realty,Inc.. MRED as distributed by MLS GRID
- $389,9994 bd3 ba1.5k sqft15209 Linden Dr, Oak Forest, IL 60452ActiveMLS ID #12707956, Kallen O'Shea, Baird & Warner. MRED as distributed by MLS GRID
- $377,5003 bd2 ba2.2k sqft16801 90th Ave, Orland Hills, IL 60487ActiveMLS ID #12707549, Miguel Aranda, OnPath Realty Inc.. MRED as distributed by MLS GRID
- $450,0003 bd2 ba1.6k sqft9050 W 93rd St, Hickory Hills, IL 60457ActiveMLS ID #12701037, Kathy Szram, ABR,CNC,CSC,MRP,PMN,PSA,SRES, KABS Realty INC. MRED as distributed by MLS GRID
- $417,7003 bd2 ba1.8k sqft6151 Victoria Dr, Oak Forest, IL 60452ActiveMLS ID #12698722, Neil Gates, Chase Real Estate LLC. MRED as distributed by MLS GRID
- $435,0003 bd2 ba1.6k sqft9316 Sayre Ave, Oak Lawn, IL 60453Price ChangeMLS ID #12693712, Anna Staszel, NowEquity Real Estate. MRED as distributed by MLS GRID
- $495,0004 bd2 ba1.6k sqft2201 Pontiac Cir, Naperville, IL 60565ActiveMLS ID #12691067, Zahara Bazigos, Keller Williams Infinity. MRED as distributed by MLS GRID
- $384,9004 bd2 ba988 sqft8920 Fairway Dr, Orland Park, IL 60462ActiveMLS ID #12691345, Mushir Owaynat, Loop Realty Firm. MRED as distributed by MLS GRID
- $300,0003 bd1 ba912 sqft9223 W Willow Ln, Mokena, IL 60448ActiveMLS ID #12684801, Adam Stary, eXp Realty. MRED as distributed by MLS GRID
