Skip main navigation
Closed
  • $1,020,000

    18743 Pathfinder Dr, Eden Prairie, MN 55347

    4beds
    5,145sqft
    Single Family Residence
    Built in 2000
    0.31 Acres Lot
    $1,020,900 Zestimate®
    $198/sqft
    $5,958 Estimated rent

    Home value

    $1,020,900

    $939,000 - $1.11M

    $5,958/mo

    Zestimate® history
    Loading
    Loading...

    Owner options

    List your home for rent

    $5,958/mo

    Rent Zestimate®

    Find your next renter with Zillow Rental Manager. Plus, with online applications, you can quickly screen prospective tenants – for free.

    Learn more

    $5,958/mo

    Rent Zestimate®

    Refinance and save

    $7,264/mo

    Est. payment

    Refinancing to a lower rate could help reduce your monthly payments and save thousands over the life of the loan.

    See today's rates

    $7,264/mo

    Est. payment

    Explore your selling options

    Work with a Zillow partner agent

    Leverage their expertise and Zillow's premium Showcase listings to get your home seen by more buyers.

    Get started

    List with your own agent

    Get your home in front of millions of buyers by listing it on Zillow.

    Learn how to do it

    Sell it yourself

    Take full control of how buyers see your home on Zillow by listing For Sale by Owner (FSBO).

    List your home

    What's special

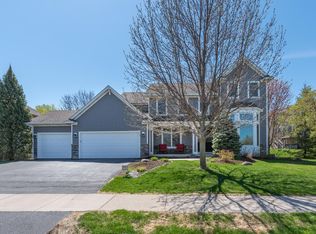
    18743 Pathfinder Drive – A Masterfully Updated Executive Home in an Idyllic Setting Step into elegance through a grand two-story foyer that sets the tone for this exceptional residence. Just off the entryway, the formal living room welcomes you with gleaming wood floors and provides a cozy living space—offering both warmth and sophistication. The main-floor office provides a quiet sanctuary for productivity, featuring French glass doors, a transom window, and a charming bay window. Perfect for entertaining, the formal dining room comfortably hosts family gatherings and dinner parties alike. The spectacular chef’s kitchen was fully redesigned and remodeled by the current owners, this culinary dream space is outfitted with top-of-the-line Wolf, Bosch, and Sub-Zero appliances, sleek quartz countertops, a built-in wine fridge, and a massive center island ideal for meal prep or casual gatherings. Thoughtful custom touches abound, including lighted upper cabinets, a custom integrated vent hood, a walk-in pantry, and an area for side coffee bar that elevates your morning ritual. The adjacent family room is a showstopper, featuring floor-to-ceiling windows dressed in remote-controlled custom blinds, built-in bookcases, and a dramatic flagstone-surround gas fireplace that anchors the space with cozy charm. Step through to the inviting screened knotty pine porch, where a vaulted ceiling, gas fireplace, and phantom screen create the perfect indoor-outdoor living experience. From here, access the oversized TimberTech deck with weathered cedar pergola or retreat to the paver brick firepit area, designed for relaxed evenings under the stars. The spacious mudroom, laundry area, and stylish powder room complete the thoughtfully designed main level. Upstairs, you'll find four generous bedrooms, each with a walk-in closet. One bedroom features a private ¾ ensuite bath, while the other two share a Jack-and-Jill layout. The luxurious primary suite is truly a private haven, boasting a complete renovation of the ensuite bath with heated floors, dual vanities, a freestanding soaking tub, a walk-in shower, and a private water closet. There are two closets, including an expansive walk-in that provides ample storage and convenience. The lower level has been freshly updated with new carpeting and features a gas fireplace, a full kitchen, and dedicated areas for entertainment, fitness, and relaxation. Enjoy movie nights, billiards, or workouts in the gym-floored exercise room. A stylishly remodeled ¾ bath, and a glass-doored wine closet to showcase your collection round out this fabulous space. Outside, you’ll find an enormous sport court—a kid's dream for hours of activity—and lush, private landscaping that completes the serene atmosphere. This is more than a home—it's a lifestyle. Don’t miss your chance to own this stunning property in one of the area's most desirable neighborhoods with a community pool, playground, and just steps to the Richard T Anderson Conservation Area and the LRT Trail

    Zillow last checked:

    Listing updated:

    Listed by:

    Deborah Urista 612-750-7579,

    Coldwell Banker Realty

    Bought with:

    Cheryl M Welle

    Keller Williams Premier Realty Lake Minnetonka

    Jordyn Ann Welle

    Source: NorthstarMLS as distributed by MLS GRID,MLS#: 6733334MLS Logo

    Facts & features

    Interior

    Bedrooms & bathrooms
    • Bedrooms: 4
    • Bathrooms: 5
    • Full bathrooms: 2
    • 3/4 bathrooms: 2
    • 1/2 bathrooms: 1
    Bedroom
    • Level: Upper
    • Area: 315 Square Feet
    • Dimensions: 21 x 15
    Bedroom 2
    • Level: Upper
    • Area: 210 Square Feet
    • Dimensions: 15 x 14
    Bedroom 3
    • Level: Upper
    • Area: 168 Square Feet
    • Dimensions: 14 x 12
    Bedroom 4
    • Level: Upper
    • Area: 165 Square Feet
    • Dimensions: 15 x 11
    Other
    • Level: Main
    • Area: 990 Square Feet
    • Dimensions: 33 x 30
    Deck
    • Level: Main
    • Area: 460 Square Feet
    • Dimensions: 23 x 20
    Dining room
    • Level: Main
    • Area: 165 Square Feet
    • Dimensions: 15 x 11
    Exercise room
    • Level: Lower
    • Area: 176 Square Feet
    • Dimensions: 16 x 11
    Family room
    • Level: Main
    • Area: 357 Square Feet
    • Dimensions: 21 x 17
    Family room
    • Level: Lower
    • Area: 357 Square Feet
    • Dimensions: 21 x 17
    Kitchen
    • Level: Main
    • Area: 288 Square Feet
    • Dimensions: 18 x 16
    Living room
    • Level: Main
    • Area: 180 Square Feet
    • Dimensions: 15 x 12
    Office
    • Level: Main
    • Area: 154 Square Feet
    • Dimensions: 14 x 11
    Porch
    • Level: Main
    • Area: 240 Square Feet
    • Dimensions: 16 x 15
    Heating
    • Forced Air
    Cooling
    • Central Air
    Appliances
    • Included: Air-To-Air Exchanger, Cooktop, Dishwasher, Disposal, Double Oven, Dryer, Exhaust Fan, Humidifier, Gas Water Heater, Microwave, Refrigerator, Stainless Steel Appliance(s), Wall Oven, Washer
    • Laundry: Laundry Room, Main Level
    Features
    • Basement: Drain Tiled,Egress Window(s),Finished,Full,Concrete,Storage Space,Sump Pump
    • Number of fireplaces: 2
    • Fireplace features: Amusement Room, Family Room, Gas
    Interior area
    • Total structure area: 5,145
    • Total interior livable area: 5,145 sqft
    • Finished area above ground: 3,765
    • Finished area below ground: 1,380

    Property

    Parking
    • Total spaces: 3
    • Parking features: Attached, Asphalt, Floor Drain, Garage, Garage Door Opener, Heated Garage
    • Attached garage spaces: 3
    • Has uncovered spaces: Yes
    Accessibility
    • Accessibility features: None
    Features
    • Levels: Two
    • Stories: 2
    • Patio & porch: Composite Decking, Deck, Patio, Porch, Rear Porch, Screened
    • Pool features: Shared
    • Fencing: None
    Lot
    • Size: 0.31 Acres
    • Dimensions: 90 x 135 x 95 x 165
    • Features: Tree Coverage - Medium
    Details
    • Foundation area: 1883
    • Parcel number: 3011622310012
    • Zoning description: Residential-Single Family

    Construction

    Type & style
    • Home type: SingleFamily
    • Property subtype: Single Family Residence
    Materials
    • Concrete, Frame
    • Roof: Age Over 8 Years,Architectural Shingle
    Condition
    • New construction: No
    • Year built: 2000

    Utilities & green energy

    • Gas: Natural Gas
    • Sewer: City Sewer/Connected
    • Water: City Water/Connected
    • Utilities for property: Underground Utilities

    Community & neighborhood

    Location
    • Region: Eden Prairie
    • Subdivision: Settlers Ridge

    HOA & financial

    HOA
    • Has HOA: Yes
    • HOA fee: $775 annually
    • Services included: Professional Mgmt, Shared Amenities
    • Association name: RowCal
    • Association phone: 651-233-1307

    Price history

    DateEventPrice
    8/22/2025Sold$1,020,000+2%$198/sqft
    Source: NorthstarMLS as distributed by MLS GRID #6733334 Report a problem
    6/24/2025Pending sale$1,000,000$194/sqft
    Source: NorthstarMLS as distributed by MLS GRID #6733334 Report a problem
    6/8/2025Listing removed$1,000,000$194/sqft
    Source: NorthstarMLS as distributed by MLS GRID #6733334 Report a problem
    6/6/2025Listed for sale$1,000,000+46.6%$194/sqft
    Source: NorthstarMLS as distributed by MLS GRID #6733334 Report a problem
    9/17/2003Sold$682,000+43.5%$133/sqft
    Source: Public Record Report a problem
    1/30/2001Sold$475,114+427.9%$92/sqft
    Source: Public Record Report a problem
    5/25/2000Sold$90,000$17/sqft
    Source: Public Record Report a problem

    Public tax history

    YearProperty taxesTax assessment
    2025$10,725 +13%$838,000 +1%
    2024$9,494 +9.2%$829,800 +6%
    2023$8,696 +12.7%$783,000 +8.8%
    2022$7,715 +3.1%$719,700 +19%
    2021$7,486 -5.2%$605,000 +2%
    2020$7,893 +5.4%$593,200 -1.7%
    2019$7,486 -5.2%$603,200 -4.9%
    2018$7,893 -4.6%$634,000 +5.6%
    2017$8,275 +0.3%$600,300 -3.9%
    2016$8,250 -5.3%$624,900 +2%
    2015$8,711 -1.7%$612,700 +5.2%
    2014$8,865 +3.5%$582,200
    2013$8,566 -1.2%$582,200 -3.2%
    2012$8,671 -3.5%$601,600 -6%
    2011$8,989 +3.1%$639,900 -3.9%
    2010$8,716 +0.8%$666,200 -3.7%
    2009$8,650 -2.3%$691,500 +0.4%
    2006$8,857 +23.3%$688,700 +19.5%
    2005$7,183 +19.3%$576,400 +17.2%
    2004$6,020 -5%$491,800 +3%
    2002$6,338 +254.3%$477,600
    2001$1,789 --

    Find assessor info on the county website

    Neighborhood: 55347

    Nearby schools

    GreatSchools rating
    Get a cash offer in 3 minutes
    Find out how much your home could sell for in as little as 3 minutes with a no-obligation cash offer.
    Estimated market value
    $1,020,900
    Get a cash offer in 3 minutes
    Find out how much your home could sell for in as little as 3 minutes with a no-obligation cash offer.
    Estimated market value
    $1,020,900