RV GARAGE! Single Level New Construction - To Be Built Fulton Home. Optional 4th Bedroom.
For sale
Price increase: $1K (6/28)
$599,900
18743 W WESTVIEW Drive, Litchfield Park, AZ 85340
3beds
2,485sqft
Single Family Residence
Built in 2026
7,250 Square Feet Lot
$598,500 Zestimate®
$241/sqft
$168/mo HOA
What's special
- 122 days |
- 119 |
- 9 |
Zillow last checked:
Listing updated:
Listed by:
David M Thomas 602-989-6612,
Fulton Home Sales Corporation
Source: ARMLS,MLS#: 7017793
Facts & features
Interior
Bedrooms & bathrooms
- Bedrooms: 3
- Bathrooms: 3
- Full bathrooms: 3
Heating
- ENERGY STAR Qualified Equipment, Natural Gas
Cooling
- HVAC SEER Rating, Gas, Central Air, Ceiling Fan(s), ENERGY STAR Qualified Equipment, Programmable Thmstat
Appliances
- Included: Gas Stub for Range, Reverse Osmosis, Built-in Microwave, Dishwasher, Disposal, Electric Cooktop, Built-In Electric Oven
- Laundry: Inside, Gas Dryer Hookup, Engy Star (See Rmks)
Features
- Pantry, High Speed Internet, Granite Counters, Double Vanity, 9+ Flat Ceilings, Kitchen Island, Full Bth Master Bdrm, Separate Shwr & Tub
- Flooring: Carpet, Tile
- Windows: Low Emissivity Windows, Double Pane Windows, ENERGY STAR Qualified Windows, Vinyl Frame
- Has basement: No
- Has fireplace: No
Interior area
- Total structure area: 2,485
- Total interior livable area: 2,485 sqft
Property
Parking
- Total spaces: 6
- Parking features: Tandem Garage, Garage Door Opener, RV Garage
- Garage spaces: 4
- Uncovered spaces: 2
Features
- Stories: 1
- Patio & porch: Covered
- Spa features: None
- Fencing: Block
Lot
- Size: 7,250 Square Feet
- Features: North/South Exposure, Sprinklers In Front, Desert Front, Dirt Back, Auto Timer H2O Front
Details
- Parcel number: 50233129
Construction
Type & style
- Home type: SingleFamily
- Architectural style: Other
- Property subtype: Single Family Residence
Materials
- Spray Foam Insulation, Stucco, Wood Frame, Low VOC Paint, Painted
- Foundation: Slab
- Roof: Tile
Condition
- Complete Spec Home
- New construction: No
- Year built: 2026
Details
- Builder name: Fulton Homes
Utilities & green energy
- Sewer: Private Sewer
- Water: Pvt Water Company
Green energy
- Energy efficient items: ENERGY STAR Light Fixture, Multi-Zones
- Water conservation: Low-Flow Fixtures, Tankless Ht Wtr Heat
Community & HOA
Community
- Features: Pool, Pickleball, Tennis Court(s)
- Subdivision: FULTON HOMES ENCLAVE PHASE 1A
HOA
- Has HOA: Yes
- Services included: Trash
- HOA fee: $168 monthly
- HOA name: Enclave HOA
Location
- Region: Litchfield Park
Financial & listing details
- Price per square foot: $241/sqft
- Annual tax amount: $214
- Date on market: 4/20/2026
- Cumulative days on market: 120 days
- Listing terms: Cash,Conventional,FHA,VA Loan
- Ownership: Fee Simple
Estimated market value
$598,500
$569,000 - $628,000
$3,045/mo
Price history
| Date | Event | Price |
|---|---|---|
| 6/28/2026 | Price change | $599,900+0.2%$241/sqft |
Source:  ARMLS #7017793 Report a problem ARMLS #7017793 Report a problem | ||
| 4/22/2026 | Listed for sale | $598,900$241/sqft |
Source: ARMLS #7017793 Report a problem | ||
Public tax history
Tax history is unavailable.
Monthly payment
Est. payment
Payment breakdown
Explore the cost of this home by adjusting the details. Changes won't be saved.Climate risks
Neighborhood: 85340
Nearby schools
GreatSchools rating
- 6/10Scott L Libby Elementary SchoolGrades: PK-6Distance: 1.3 mi
- 7/10Verrado Middle SchoolGrades: 5-8Distance: 2.5 mi
- 6/10Canyon View High SchoolGrades: 9-12Distance: 2 mi
Schools provided by the listing agent
- Elementary: Scott L Libby Elementary School
- Middle: Verrado Middle School
- High: Canyon View High School
- District: Litchfield Elementary District
Source: ARMLS. This data may not be complete. We recommend contacting the local school district to confirm school assignments for this home.
- $33,0007,248 sqft18743 W Mackenzie Dr, Litchfield Park, AZ 85340Off Market
- $33,0007,248 sqft18747 W Mackenzie Dr, Litchfield Park, AZ 85340Off Market
- $33,0007,248 sqft18739 W Mackenzie Dr, Litchfield Park, AZ 85340Off Market
- $33,0007,248 sqft18751 W Mackenzie Dr, Litchfield Park, AZ 85340Off Market
- $33,0007,248 sqft18735 W Mackenzie Dr, Litchfield Park, AZ 85340Off Market
- $28,9006,358 sqft18742 W Devonshire Ave, Litchfield Park, AZ 85340Off Market
- $28,9006,358 sqft18746 W Devonshire Ave, Litchfield Park, AZ 85340Off Market
- $28,9006,358 sqft18738 W Devonshire Ave, Litchfield Park, AZ 85340Off Market
A local agent can set up tours, give advice and negotiate with sellers.
Similar homes
- from $598,9003 bd3 ba2.4k sqftLincoln Beach Plan, North Shore at Enclave, Litchfield Park, AZ 85340New Construction
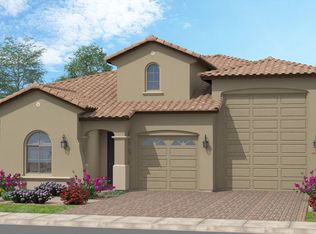 Fulton Homes
 - from $581,9003 bd4 ba2.5k sqftNewport Plan, North Shore at Enclave, Litchfield Park, AZ 85340New Construction
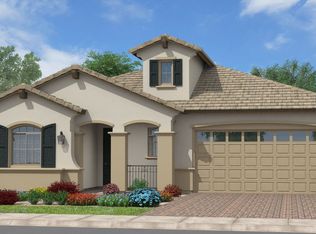 Fulton Homes
 - from $579,9003 bd3 ba2.4k sqftSeal Rock Plan, North Shore at Enclave, Litchfield Park, AZ 85340New Construction
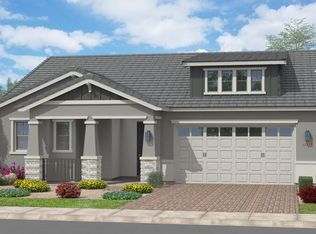 Fulton Homes
 - $556,2653 bd3 ba1.8k sqft18762 W Monterosa St, Litchfield Park, AZ 85340New Construction
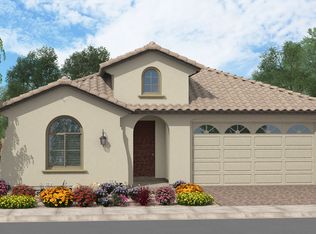 Fulton Homes
 - $539,6103 bd3 ba2.3k sqft18782 W Monterosa St, Litchfield Park, AZ 85340New ConstructionFulton Homes
- $603,1204 bd4 ba2.7k sqft4164 N 190th Ln, Litchfield Park, AZ 85340New ConstructionFulton Homes
- $692,2344 bd3 ba2.6k sqft18722 W WESTVIEW Street, Litchfield Park, AZ 85340For SaleMLS ID #7019663, David M Thomas, Fulton Home Sales Corporation. ARMLS
- $530,6153 bd3 ba1.8k sqft18961 W Monterosa St, Litchfield Park, AZ 85340New ConstructionFulton Homes
- $540,7783 bd3 ba2k sqft18767 W Monterosa St, Litchfield Park, AZ 85340New ConstructionFulton Homes
- from $685,9004 bd4 ba3k sqftBodega Bay Plan, Sonoma Coast at Enclave, Litchfield Park, AZ 85340New ConstructionFulton Homes
- from $486,9003 bd3 ba1.8k sqftDel Dotto Plan, Silverado at Enclave, Litchfield Park, AZ 85340New ConstructionFulton Homes
- $486,9403 bd3 ba1.9k sqft18952 W Monterosa St, Litchfield Park, AZ 85340New ConstructionFulton Homes
- from $693,9004 bd4 ba3.2k sqftRiver's End Plan, Sonoma Coast at Enclave, Litchfield Park, AZ 85340New ConstructionFulton Homes
- $502,1153 bd2 ba1.6k sqft18929 W Monterosa St, Litchfield Park, AZ 85340New ConstructionFulton Homes
- $450,8903 bd2 ba1.5k sqft18925 W Monterosa St, Litchfield Park, AZ 85340New ConstructionFulton Homes
- from $435,9003 bd2 ba1.6k sqftAmorosa Plan, Calistoga at Enclave, Litchfield Park, AZ 85340New ConstructionFulton Homes
- from $399,9003 bd2 ba1.3k sqftBennett Plan, Calistoga at Enclave, Litchfield Park, AZ 85340New ConstructionFulton Homes
- from $427,9003 bd2 ba1.5k sqftSolage Plan, Calistoga at Enclave, Litchfield Park, AZ 85340New ConstructionFulton Homes
- $660,4104 bd3 ba2.4k sqft18738 W Westview Dr, Litchfield Park, AZ 85340New ConstructionFulton Homes
- from $587,9003 bd3 ba2.4k sqftSeal Rock Plan, North Shore at Acclaim, Avondale, AZ 85392New ConstructionFulton Homes
