Skip main navigation
Sold for $615,000
  • $615,000

    18744 Gannet Ln, Ocqueoc, MI 49759

    2beds
    1,420sqft
    Single Family Residence
    Built in ----
    1.32 Acres Lot
    $638,900 Zestimate®
    $433/sqft
    $2,409 Estimated rent

    Home value

    $638,900

    Estimated sales range

    Not available

    $2,409/mo

    Zestimate® history
    Loading
    Loading...

    Owner options

    List your home for rent

    $2,409/mo

    Rent Zestimate®

    Find your next renter with Zillow Rental Manager. Plus, with online applications, you can quickly screen prospective tenants – for free.

    Learn more

    $2,409/mo

    Rent Zestimate®

    Refinance and save

    $3,823/mo

    Est. payment

    Refinancing to a lower rate could help reduce your monthly payments and save thousands over the life of the loan.

    See today's rates

    $3,823/mo

    Est. payment

    Explore your selling options

    Work with a Zillow partner agent

    Leverage their expertise and Zillow's premium Showcase listings to get your home seen by more buyers.

    Get started

    List with your own agent

    Get your home in front of millions of buyers by listing it on Zillow.

    Learn how to do it

    Sell it yourself

    Take full control of how buyers see your home on Zillow by listing For Sale by Owner (FSBO).

    List your home

    What's special

    Gas fireplaceEnormous pole barnModern bathsGenerous guest accommodationsModern main levelGenuine craftsmanshipPrivate five-lot deep setting
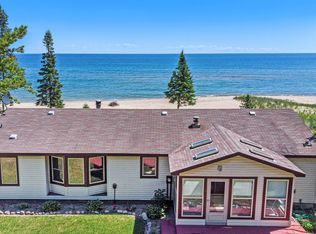
    Forget fleeting getaways—this is your year-round private sanctuary. From the moment you step in and take in the Lake Huron view you'll know you've arrived home to an ''Up North'' cottage escape. This property boasts 115 feet of pristine, private, sandy beach that meets crystal blue waters, offering a sensory experience that redefines waterfront living. With cedar siding, a lifetime metal roof, and an updated furnace and air, the only thing left for you to do is relax. Minutes from Hammond Bay, you get the benefit of seclusion with nearby access to adventure. Doesn't your family deserve to finally live the lakeside life you've been dreaming of? You will love building sandcastles, picking pudding stones, racing to the sandbar island, roasting marshmallows, and catching the northern lights! Welcome to a home designed for effortless lakeside living. The interior is defined by genuine craftsmanship, featuring warm pine tongue & groove walls accented by thoughtful built-in bookcases and shelving. The log four-season room and an adjoining sitting area are perfectly positioned to capture breathtaking, unobstructed lake views, creating a seamless connection between your cozy interior and the vast expanse of the water. Stay warm on chilly evenings by the comforting glow of the gas fireplace. The flow is ideal for hosting; a modern main level is anchored by the primary suite, offering convenient, single-level living. Modern baths ensure comfort and style, while the large upper bedroom and generous guest accommodations mean you can sleep a bunch of guests easily. Step outside to discover the true scope of this property. Situated on a private five-lot deep setting, the home is a private retreat from the world. For the enthusiast or hobbyist, there's an enormous pole barn complete with its own full bath, abundant storage, and an upgraded guest bunkhouse room - ideal for overflow visitors or a private office. This is more than a cottage; it's a legacy property offering seclusion, the peace of mind from numerous system updates, and quick access to the fantastic recreational life of the area. Best of all, you are only minutes away from Hammond Bay, renowned for its prime fishing and boating opportunities, making this the ultimate base camp for your Northern Michigan adventures.

    Zillow last checked:

    Listing updated:

    Listed by:

    Team Martinchek audreymartinchek@bhhsmi.com,

    Berkshire Hathaway HomeServices-Cheboygan

    Source: WWMLS,MLS#: 201837746MLS Logo

    Facts & features

    Interior

    Bedrooms & bathrooms
    • Bedrooms: 2
    • Bathrooms: 2
    • Full bathrooms: 1
    • 1/2 bathrooms: 1
    Primary bedroom
    • Level: First
    Heating
    • Forced Air, Natural Gas, Freestanding Gas Stv
    Cooling
    • Central Air
    Appliances
    • Included: Washer, Range/Oven, Refrigerator, Microwave, Disposal, Dryer, Dishwasher
    • Laundry: Main Level
    Features
    • Ceiling Fan(s), Vaulted Ceiling(s), Split Bdrm Flr Plan
    • Flooring: Laminate
    • Doors: Doorwall
    • Windows: Blinds
    • Basement: None
    Interior area
    • Total structure area: 1,420
    • Total interior livable area: 1,420 sqft
    • Finished area above ground: 1,420

    Property

    Parking
    • Parking features: Garage Door Opener
    • Has garage: Yes
    Features
    • Stories: 2
    • Patio & porch: Deck, Patio/Porch
    • Has spa: Yes
    • Spa features: Heated
    • On waterfront: Yes
    • Waterfront features: Great Lake
    • Body of water: Lake Huron
    Lot
    • Size: 1.32 Acres
    • Dimensions: 115 x 500
    Details
    • Additional structures: Guest Quarters/Apt
    • Parcel number: 02114000038600, 38500, 38400, 38300, 38200
    • Special conditions: Trust

    Construction

    Type & style
    • Home type: SingleFamily
    • Property subtype: Single Family Residence
    Materials
    • Foundation: Crawl

    Utilities & green energy

    • Sewer: Septic Tank

    Community & HOA

    Community
    • Security: Smoke Detector(s)
    • Subdivision: Surf Park
    Location
    • Region: Ocqueoc

    Financial & listing details

    • Price per square foot: $433/sqft
    • Tax assessed value: $7,400
    • Annual tax amount: $112
    • Date on market: 10/24/2025
    • Listing terms: Cash,Conventional Mortgage
    • Road surface type: Gravel

    Price history

    DateEventPrice
    12/17/2025Sold$615,000-2.2%$433/sqft
    Source: WWMLS #201837746 Report a problem
    12/1/2025Contingent$629,000$443/sqft
    Source: WWMLS #201837746 Report a problem
    11/19/2025Listed for sale$629,000$443/sqft
    Source: WWMLS #201837746 Report a problem
    10/30/2025Contingent$629,000$443/sqft
    Source: WWMLS #201837746 Report a problem
    10/24/2025Listed for sale$629,000+156.7%$443/sqft
    Source: WWMLS #201837746 Report a problem
    7/1/2016Sold$245,000-2%$173/sqft
    Source: WWMLS #301493 Report a problem
    5/25/2016Price change$249,900-7.4%$176/sqft
    Source: Cheboygan #301493 Report a problem
    3/28/2016Listed for sale$269,900+20%$190/sqft
    Source: Berkshire Hathaway HomeServices-Cheboygan #301493 Report a problem
    11/30/2011Listing removed$225,000$158/sqft
    Source: REAL ESTATE ONE PRESQUE ISLE #275052 Report a problem
    8/25/2011Listed for sale$225,000$158/sqft
    Source: REAL ESTATE ONE PRESQUE ISLE #275052 Report a problem

    Public tax history

    YearProperty taxesTax assessment
    2025$112 +2.4%$3,700 +2.8%
    2024$110 +4.1%$3,600 +24.1%
    2023$105 +3.2%$2,900 -6.5%
    2022$102 -4.1%$3,100 +14.8%
    2021$106 +0.5%$2,700 -3.6%
    2020$106 $2,800
    2019-- $2,800 -9.7%
    2018-- $3,100 +14.8%
    2016-- $2,700
    2014-- $2,700 -3.6%
    2013-- $2,800
    2012-- $2,800 -15.2%
    2011-- $3,300 -13.2%
    2010-- $3,800
    Find assessor info on the county website

    Neighborhood: 49759

    Nearby schools

    GreatSchools rating
    Schools provided by the listing agent
    • Elementary: Onaway

    Source: WWMLS. This data may not be complete. We recommend contacting the local school district to confirm school assignments for this home.

    Get pre-qualified for a loan
    At Zillow Home Loans, we can pre-qualify you in as little as 5 minutes with no impact to your credit score.

    An equal housing lender. NMLS #10287.