Skip main navigation
Sold for $1,000,000
  • $1,000,000

    18744 Grande Vista Dr, Northville, MI 48168

    4beds
    3,963sqft
    Single Family Residence
    Built in 2012
    0.68 Acres Lot
    $1,051,000 Zestimate®
    $252/sqft
    $5,513 Estimated rent

    Home value

    $1,051,000

    $935,000 - $1.18M

    $5,513/mo

    Zestimate® history
    Loading
    Loading...

    Owner options

    List your home for rent

    $5,513/mo

    Rent Zestimate®

    Find your next renter with Zillow Rental Manager. Plus, with online applications, you can quickly screen prospective tenants – for free.

    Learn more

    $5,513/mo

    Rent Zestimate®

    Refinance and save

    $7,731/mo

    Est. payment

    Refinancing to a lower rate could help reduce your monthly payments and save thousands over the life of the loan.

    See today's rates

    $7,731/mo

    Est. payment

    Explore your selling options

    Work with a Zillow partner agent

    Leverage their expertise and Zillow's premium Showcase listings to get your home seen by more buyers.

    Get started

    List with your own agent

    Get your home in front of millions of buyers by listing it on Zillow.

    Learn how to do it

    Sell it yourself

    Take full control of how buyers see your home on Zillow by listing For Sale by Owner (FSBO).

    List your home

    What's special

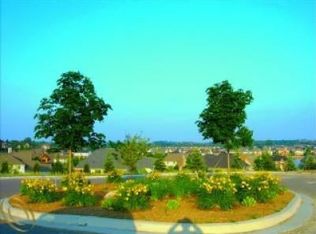
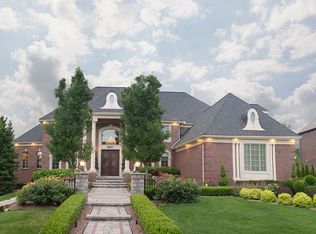
    Fantastic, over 2/3 of an acre cul-de-sac lot with spectacular views & gorgeous landscaping! Pride of ownership abounds. Light & bright open floor plan with beautiful wide plank maple floors throughout main floor. Dual staircases to upper floors. Chef's delight island kitchen includes stainless steel appliances & features granite counters, marble backsplash, undercabinet lighting, & a walk-in pantry.. Spacious 2-story great room shares its 2-way gas fireplace with an adjoining office/library. 1st floor laundry includes the programmable pedestal washer & dryer. An elegant staircase leads to a fabulous tray-ceilinged master bedroom and its adjoining master bath which boasts a jetted tub, stall shower, dual sinks & a large walk-in closet; a large Princess suite & 2 other bedrooms sharing a Jack & Jill bath, all with walk-in closets, complete the upper level. The huge basement with 10 ft ceilings is plumbed for a bath & awaits your finishing touches. Commune with nature & relax on your deck in your serene & private rear yard which also features spacious stamped concrete patios & walkways as well as stamped concrete front pathways. Updates include: roof 2023. A/C 2024, dishwasher 2019, microwave 2024, powder room wainscoting, & plantation shutters throughout. Minutes from quaint & wonderful downtown Northville.. HOA dues, which are paid QUARTERLY, cover grounds & common areas maintenance, street snow removal & maintenance of the retention pond.

    Zillow last checked:

    Listing updated:

    Listed by:

    Farida Touma 248-797-5511,

    Berkshire Hathaway HomeServices MIRE

    Bought with:

    Imad H Faraj, 6506044243

    Empire Realty Group

    Source: Realcomp II,MLS#: 20250022992MLS Logo

    Facts & features

    Interior

    Bedrooms & bathrooms
    • Bedrooms: 4
    • Bathrooms: 4
    • Full bathrooms: 3
    • 1/2 bathrooms: 1
    Primary bedroom
    • Level: Second
    • Area: 345
    • Dimensions: 15 x 23
    Bedroom
    • Level: Second
    • Area: 132
    • Dimensions: 11 x 12
    Bedroom
    • Level: Second
    • Area: 154
    • Dimensions: 11 x 14
    Bedroom
    • Level: Second
    • Area: 165
    • Dimensions: 11 x 15
    Primary bathroom
    • Level: Second
    • Area: 182
    • Dimensions: 13 x 14
    Other
    • Level: Second
    • Area: 40
    • Dimensions: 5 x 8
    Other
    • Level: Second
    • Area: 110
    • Dimensions: 10 x 11
    Other
    • Level: Entry
    • Area: 30
    • Dimensions: 5 x 6
    Dining room
    • Level: Entry
    • Area: 182
    • Dimensions: 13 x 14
    Great room
    • Level: Entry
    • Area: 256
    • Dimensions: 16 x 16
    Kitchen
    • Level: Entry
    • Area: 165
    • Dimensions: 11 x 15
    Laundry
    • Level: Entry
    • Area: 54
    • Dimensions: 6 x 9
    Library
    • Level: Entry
    • Area: 224
    • Dimensions: 14 x 16
    Living room
    • Level: Entry
    • Area: 169
    • Dimensions: 13 x 13
    Heating
    • Forced Air, Natural Gas
    Cooling
    • Ceiling Fans, Central Air, ENERGYSTAR Qualified AC Equipment
    Appliances
    • Included: Built In Electric Oven, Convection Oven, Disposal, Dryer, Energy Star Qualified Dishwasher, Free Standing Refrigerator, Gas Cooktop, Microwave, Washer
    • Laundry: Laundry Room
    Features
    • Basement: Unfinished
    • Has fireplace: Yes
    • Fireplace features: Double Sided, Gas, Great Room, Library
    Interior area
    • Total interior livable area: 3,963 sqft
    • Finished area above ground: 3,963

    Property

    Parking
    • Total spaces: 3
    • Parking features: Three Car Garage, Attached, Electricityin Garage, Garage Door Opener
    • Attached garage spaces: 3
    Features
    • Levels: Two
    • Stories: 2
    • Entry location: GroundLevel
    • Patio & porch: Covered, Deck, Patio, Porch
    • Exterior features: Grounds Maintenance, Lighting
    • Pool features: None
    Lot
    • Size: 0.68 Acres
    • Dimensions: 152.00 x 195.00
    Details
    • Parcel number: 77030040005000
    • Special conditions: Short Sale No,Standard

    Construction

    Type & style
    • Home type: SingleFamily
    • Architectural style: Colonial
    • Property subtype: Single Family Residence
    Materials
    • Brick
    • Foundation: Active Radon Mitigation, Basement, Poured
    • Roof: Asphalt
    Condition
    • New construction: No
    • Year built: 2012

    Utilities & green energy

    • Sewer: Public Sewer
    • Water: Public

    Community & HOA

    Community
    • Subdivision: WAYNE COUNTY CONDO SUB PLAN NO 765
    HOA
    • Has HOA: Yes
    • HOA fee: $750 quarterly
    • HOA phone: 248-374-9375
    Location
    • Region: Northville

    Financial & listing details

    • Price per square foot: $252/sqft
    • Tax assessed value: $375,375
    • Annual tax amount: $13,140
    • Date on market: 4/11/2025
    • Cumulative days on market: 13 days
    • Listing agreement: Exclusive Right To Sell
    • Listing terms: Cash,Conventional

    Price history

    DateEventPrice
    5/16/2025Sold$1,000,000+0%$252/sqft
    Source: Realcomp II #20250022992 Report a problem
    4/21/2025Pending sale$999,999$252/sqft
    Source: Realcomp II #20250022992 Report a problem
    4/9/2025Listed for sale$999,999-4.8%$252/sqft
    Source: Berkshire Hathaway HomeServices Michigan and Northern Indiana Real Estate #20250022992 Report a problem
    11/6/2024Listing removed$1,050,000$265/sqft
    Source: Berkshire Hathaway HomeServices Michigan and Northern Indiana Real Estate #20240064336 Report a problem
    9/12/2024Price change$1,050,000-4.5%$265/sqft
    Source: Realcomp II #20240064336 Report a problem
    8/24/2024Listed for sale$1,100,000$278/sqft
    Source: Berkshire Hathaway HomeServices Michigan and Northern Indiana Real Estate #20240062420 Report a problem

    Public tax history

    Tax history is unavailable.

    Neighborhood: 48168

    Nearby schools

    GreatSchools rating
    Get a cash offer in 3 minutes
    Find out how much your home could sell for in as little as 3 minutes with a no-obligation cash offer.
    Estimated market value
    $1,051,000
    Get a cash offer in 3 minutes
    Find out how much your home could sell for in as little as 3 minutes with a no-obligation cash offer.
    Estimated market value
    $1,051,000