Open Houses: Saturday, August 8th, 11AM-1PM & Sunday, August 9th, 1PM-3PM. Welcome to 18744 Pintail Lane, a beautifully updated and move-in ready home offering the perfect combination of comfort, functionality, and convenience in a desirable Gaithersburg location! Thoughtfully maintained and updated throughout, this inviting home provides a bright and welcoming interior with a functional floorplan designed for both everyday living and entertaining. Step inside to discover comfortable living spaces complemented by tasteful interior updates and an abundance of natural light. The updated finishes throughout create a fresh, modern feel while maintaining the warmth and character of the home. The kitchen serves as the heart of the main level, offering an ideal space for preparing meals, gathering with friends and family, and enjoying everyday living. The spacious bedrooms provide comfortable private retreats, while the well-appointed bathroom offers both style and functionality. Downstairs, the finished basement adds valuable additional living space with endless possibilities for a in-law suite, family room, home office, recreation area, gym, guest space, or combination of uses. Additional storage ensures there is plenty of room to keep everything organized. Outdoor living is another highlight of the property, providing a private space to relax, entertain, dine outdoors, or simply unwind at the end of the day. Whether hosting friends and family or enjoying a quiet morning outside, the outdoor space is a wonderful extension of the home. Beyond the property itself, residents can enjoy the surrounding community amenities and convenient Gaithersburg location, with easy access to shopping, dining, recreation, commuter routes, and everyday necessities. With its updated interior, finished lower level, inviting outdoor space, and move-in ready condition, 18744 Pintail Lane offers an exceptional opportunity to settle in and immediately feel at home. Schedule your private showing today! Major Updates Include: Roof Replacement, Water Heater Replacement, Fresh Paint, Kitchen Renovation, Stainless Appliances, LVP Flooring, TREX Decking, and so much more!
Pending
$399,900
18744 Pintail Ln, Gaithersburg, MD 20879
3beds
1,220sqft
Townhouse
Built in 1979
2,000 Square Feet Lot
$401,000 Zestimate®
$328/sqft
$120/mo HOA
What's special
Finished lower levelKitchen renovationTrex deckingFresh paintTasteful interior updatesUpdated interiorBright and welcoming interior
- 27 days
- 561
- 46
Likely to sell faster than
Zillow last checked:
Listing updated:
Listed by:
Blake Haegele 240-315-8599,
Charis Realty Group 3018315099
Source: Bright MLS,MLS#: MDMC2250270
Facts & features
Interior
Bedrooms & bathrooms
- Bedrooms: 3
- Bathrooms: 3
- Full bathrooms: 2
- 1/2 bathrooms: 1
- Main level bathrooms: 1
Rooms
- Room types: Living Room, Dining Room, Primary Bedroom, Bedroom 2, Bedroom 3, Kitchen, Family Room, Foyer, Storage Room, Full Bath
Primary bedroom
- Features: Flooring - Luxury Vinyl Plank, Attached Bathroom, Walk-In Closet(s)
- Level: Upper
- Area: 247 Square Feet
- Dimensions: 13 X 19
Bedroom 2
- Features: Flooring - Luxury Vinyl Plank
- Level: Upper
- Area: 100 Square Feet
- Dimensions: 10 X 10
Bedroom 3
- Features: Flooring - Luxury Vinyl Plank
- Level: Upper
- Area: 80 Square Feet
- Dimensions: 10 X 8
Dining room
- Features: Flooring - Luxury Vinyl Plank, Balcony Access
- Level: Main
- Area: 130 Square Feet
- Dimensions: 13 X 10
Family room
- Features: Flooring - Luxury Vinyl Plank, Walk-In Closet(s)
- Level: Lower
- Area: 192 Square Feet
- Dimensions: 12 X 16
Foyer
- Features: Flooring - Luxury Vinyl Plank
- Level: Main
- Area: 20 Square Feet
- Dimensions: 5 X 4
Other
- Features: Bathroom - Tub Shower
- Level: Upper
- Area: 72 Square Feet
- Dimensions: 9 X 8
Other
- Features: Bathroom - Stall Shower
- Level: Lower
- Area: 24 Square Feet
- Dimensions: 8 X 3
Kitchen
- Features: Granite Counters, Flooring - Luxury Vinyl Plank, Kitchen - Electric Cooking, Wet Bar
- Level: Main
- Area: 117 Square Feet
- Dimensions: 13 X 9
Living room
- Features: Flooring - Luxury Vinyl Plank
- Level: Main
- Area: 221 Square Feet
- Dimensions: 17 X 13
Storage room
- Features: Flooring - Concrete
- Level: Lower
- Area: 247 Square Feet
- Dimensions: 13 X 19
Heating
- Central, Forced Air, Electric
Cooling
- Central Air, Electric
Appliances
- Included: Microwave, Dishwasher, Disposal, Dryer, Exhaust Fan, Oven/Range - Electric, Refrigerator, Stainless Steel Appliance(s), Washer, Water Heater, Electric Water Heater
- Laundry: In Basement
Features
- Bathroom - Stall Shower, Bathroom - Tub Shower, Breakfast Area, Built-in Features, Combination Kitchen/Dining, Dining Area, Family Room Off Kitchen, Floor Plan - Traditional, Eat-in Kitchen, Kitchen - Gourmet, Kitchen Island, Pantry, Recessed Lighting, Upgraded Countertops, Walk-In Closet(s)
- Windows: Window Treatments
- Basement: Partially Finished,Walk-Out Access,Interior Entry,Connecting Stairway,Improved,Exterior Entry
- Has fireplace: No
Interior area
- Total structure area: 1,820
- Total interior livable area: 1,220 sqft
- Finished area above ground: 1,220
- Finished area below ground: 0
Video & virtual tour
Property
Parking
- Total spaces: 2
- Parking features: Parking Lot
Accessibility
- Accessibility features: None
Features
- Levels: Three
- Stories: 3
- Patio & porch: Deck, Patio
- Exterior features: Lighting, Flood Lights, Rain Gutters
- Pool features: Community
Lot
- Size: 2,000 Square Feet
Details
- Additional structures: Above Grade, Below Grade
- Parcel number: 160901569257
- Zoning: R90
- Special conditions: Standard
Construction
Type & style
- Home type: Townhouse
- Architectural style: Colonial
- Property subtype: Townhouse
Materials
- Frame
- Foundation: Concrete Perimeter
Condition
- New construction: No
- Year built: 1979
Utilities & green energy
- Sewer: Public Sewer
- Water: Public
Community & HOA
Community
- Subdivision: Quail Valley
HOA
- Has HOA: Yes
- HOA fee: $120 monthly
Location
- Region: Gaithersburg
Financial & listing details
- Price per square foot: $328/sqft
- Tax assessed value: $324,400
- Annual tax amount: $3,997
- Date on market: 8/7/2026
- Listing agreement: Exclusive Right To Sell
- Ownership: Fee Simple
Estimated market value
$401,000
$381,000 - $421,000
$2,661/mo
Price history
| Date | Event | Price |
|---|---|---|
| 8/10/2026 | Pending sale | $399,900$328/sqft |
Source:  Bright MLS #MDMC2250270 Report a problem Bright MLS #MDMC2250270 Report a problem | ||
| 8/7/2026 | Listed for sale | $399,900+234.8%$328/sqft |
Source: Bright MLS #MDMC2250270 Report a problem | ||
| 1/31/1995 | Sold | $119,450$98/sqft |
Source: Public Record Report a problem | ||
Public tax history
| Year | Property taxes | Tax assessment |
|---|---|---|
| 2025 | $3,305 -2.4% | $309,333 +5.1% |
| 2024 | $3,388 +5.3% | $294,267 +5.4% |
| 2023 | $3,217 +8.8% | $279,200 +4.2% |
| 2022 | $2,956 +4.5% | $267,900 +4.4% |
| 2021 | $2,829 +4.5% | $256,600 +4.6% |
| 2020 | $2,706 +4.8% | $245,300 |
| 2019 | $2,582 -0.2% | $245,300 +4.8% |
| 2018 | $2,587 -1.7% | $234,167 +2.4% |
| 2017 | $2,632 +22.3% | $228,600 +5.4% |
| 2016 | $2,152 | $216,967 +5.7% |
| 2015 | $2,152 | $205,333 +6% |
| 2014 | $2,152 | $193,700 |
| 2013 | -- | $193,700 |
| 2012 | -- | $193,700 -20.4% |
| 2011 | -- | $243,460 |
| 2010 | -- | $243,460 |
| 2009 | -- | $243,460 -22% |
| 2008 | -- | $312,190 +18.1% |
| 2007 | -- | $264,290 +22.1% |
| 2006 | -- | $216,390 +28.4% |
| 2005 | -- | $168,490 +13.8% |
| 2004 | -- | $148,012 |
| 2003 | -- | $148,012 +38.3% |
| 2002 | -- | $107,060 |
| 2001 | -- | $107,060 |
Find assessor info on the county website
Monthly payment
Est. payment
Payment breakdown
Explore the cost of this home by adjusting the details. Changes won't be saved.Climate risks
Neighborhood: Flower Hill
Nearby schools
Schools provided by the listing agent
- District: Montgomery County Public Schools
Source: Bright MLS. This data may not be complete. We recommend contacting the local school district to confirm school assignments for this home.
- $395,400-- bd2 ba1.2k sqft18746 Pintail Ln, Gaithersburg, MD 20879Off Market
- $396,5003 bd3 ba1.2k sqft18742 Pintail Ln, Gaithersburg, MD 20879Off Market

- $422,8003 bd3 ba1.2k sqft18748 Pintail Ln, Gaithersburg, MD 20879Off Market
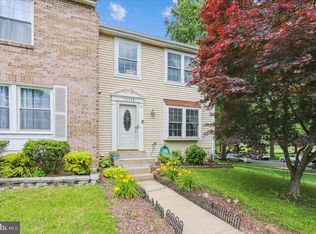
- $395,800-- bd2 ba1.2k sqft18740 Pintail Ln, Gaithersburg, MD 20879Off Market
Similar homes
- $450,0003 bd4 ba1.2k sqft9 Prairie Rose Ct #5, Gaithersburg, MD 20878For Sale
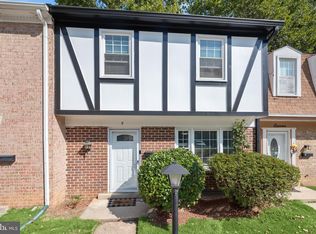
 MLS ID #MDMC2241524, Ray McCree, Northrop Realty. Bright MLS
 - $409,9003 bd3 ba1.6k sqft10508 Apple Ridge Rd, Gaithersburg, MD 20886For Sale
 MLS ID #MDMC2252366, Joana Gomes, Compass. Bright MLS
 - $396,0003 bd3 ba1.3k sqft806 Amber Tree Ct APT 303, Gaithersburg, MD 20878For Sale
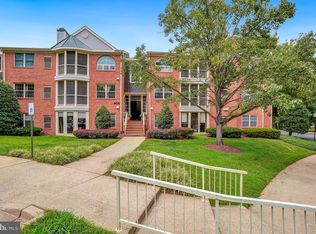 MLS ID #MDMC2251570, Jean Pagan-Bullock, Long & Foster Real Estate, Inc.. Bright MLS
 - $365,0003 bd2 ba1.1k sqft11444 Herefordshire Way, Germantown, MD 20876For Sale
 MLS ID #MDMC2245964, Mandy Kaur, Redfin Corp. Bright MLS
 - $349,0002 bd2 ba1.3k sqft9743 Winery Ct, Gaithersburg, MD 20879For SaleMLS ID #MDMC2253906, Liz Keyser, LPT Realty, LLC. Bright MLS
- $395,0002 bd3 ba1.5k sqft12501 Coral Grove Pl, Germantown, MD 20874For SaleMLS ID #MDMC2241322, Jed Williams, Hagan Realty. Bright MLS
- $400,0003 bd2 ba1k sqft25500 Coltrane Dr, Damascus, MD 20872For SaleMLS ID #MDMC2246692, Kara Chaffin Donofrio, Long & Foster Real Estate, Inc.. Bright MLS
- $370,0003 bd2 ba1.3k sqftWaverly Codm, Germantown, MD 20874For SaleMLS ID #MDMC2252150, Rebecca Lewis, Coldwell Banker Realty. Bright MLS
- $450,0003 bd4 ba1.3k sqft11735 Summer Oak Dr, Germantown, MD 20874For SaleMLS ID #MDMC2244330, Larry Prigal, RLAH @properties. Bright MLS
- $437,5003 bd4 ba1.2k sqft12163 Flag Harbor Dr, Germantown, MD 20874For SaleMLS ID #MDMC2241012, Doug Lunenfeld, Keller Williams Capital Properties. Bright MLS
- $450,0004 bd4 ba1.3k sqft19905 Choctaw Ct, Germantown, MD 20876For SaleMLS ID #MDMC2248490, Mrs. Mabel R Zuleta, RE Smart, LLC. Bright MLS
- $349,9953 bd3 ba1.2k sqftGrnflds Of Brndrmill Cod, Germantown, MD 20876For SaleMLS ID #MDMC2247950, IRMA RODRIGUEZ, LPT Realty, LLC. Bright MLS
- $599,0004 bd2 ba1.6k sqft19002 Quail Valley Blvd, Gaithersburg, MD 20879For SaleMLS ID #MDMC2240120, Mr. Reza Rofougaran, VMDC Realty LLC. Bright MLS
- $459,0003 bd3 ba1.1k sqft19327 Hottinger Cir, Germantown, MD 20874For SaleMLS ID #MDMC2250814, Joe Casey, Taylor Properties. Bright MLS
- $360,0003 bd2 ba1.5k sqft18916 Port Haven Pl, Germantown, MD 20874For SaleMLS ID #MDMC2219494, Mr. Jonathan S Lahey, EXP Realty, LLC. Bright MLS
- $450,0004 bd3 ba1.8k sqft20418 Shadow Oak Ct, Gaithersburg, MD 20886For SaleMLS ID #MDMC2243714, Zugell Jamison, Cummings & Co. Realtors. Bright MLS
- $400,0003 bd4 ba1.7k sqft328 Violet Ct, Mount Airy, MD 21771For SaleMLS ID #MDCR2037372, Cameron Beckner, Keller Williams Realty Centre. Bright MLS
- $530,0003 bd3 ba1.7k sqft410 Curry Ford Ln, Gaithersburg, MD 20878For SaleMLS ID #MDMC2251286, Jane Mathur, Samson Properties. Bright MLS
- $475,0004 bd3 ba1.7k sqft19112 Capehart Dr, Gaithersburg, MD 20886For SaleMLS ID #MDMC2247900, Christopher Flores, Flores Realty. Bright MLS
- $335,0003 bd3 ba1.3k sqft18310 Timko Ln #99, Germantown, MD 20874For SaleMLS ID #MDMC2251700, Sean Price, Samson Properties. Bright MLS
