Skip main navigation
Closed
Street View
  • $572,200

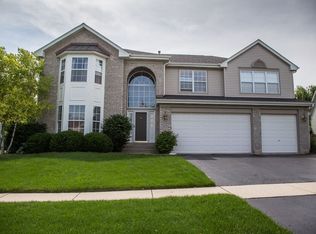
    18744 W Meadow Grass Dr, Lake Villa, IL 60046

    5beds
    3,223sqft
    Single Family Residence
    Built in 1997
    8,625 Square Feet Lot
    $572,200 Zestimate®
    $178/sqft
    $4,269 Estimated rent

    Home value

    $572,200

    $544,000 - $601,000

    $4,269/mo

    Zestimate® history
    Loading
    Loading...

    Owner options

    List your home for rent

    $4,269/mo

    Rent Zestimate®

    Find your next renter with Zillow Rental Manager. Plus, with online applications, you can quickly screen prospective tenants – for free.

    Learn more

    $4,269/mo

    Rent Zestimate®

    Refinance and save

    $4,848/mo

    Est. payment

    Refinancing to a lower rate could help reduce your monthly payments and save thousands over the life of the loan.

    See today's rates

    $4,848/mo

    Est. payment

    Explore your selling options

    Work with a Zillow partner agent

    Leverage their expertise and Zillow's premium Showcase listings to get your home seen by more buyers.

    Get started

    List with your own agent

    Get your home in front of millions of buyers by listing it on Zillow.

    Learn how to do it

    Sell it yourself

    Take full control of how buyers see your home on Zillow by listing For Sale by Owner (FSBO).

    List your home

    What's special

    Huge recreation roomSeparate soaker tubHigh profile moldingWet barVaulted masterSolid surface countersGorgeous hardwood flooring

    Welcome to this meticulously cared for stunner! The first word out of your mouth will be "Wow!" From the gorgeous hardwood flooring, the high profile molding and the decorator paint colors, this home is incredible! Enjoy your beautiful white kitchen with it's newer stainless steel appliances, solid surface counters and lovely new light fixtures. Open floor plan! The kitchen flows right into your 2 story family room, with it's eye catching floor to ceiling stone fireplace. Breathtaking! 1st floor 5th bedroom or office has a full bath adjacent! The highlight on the main level is the custom enlarged laundry/mud room/pantry that no other Deerpath home has! It was enlarged when it was built and 47 more sq. ft was added! The 2nd level is just as awesome! The vaulted master has two enlarged walk in closets (custom to this home) and is just massive! Lovely en-suite bath has a separate soaker tub! 3 other large bedrooms share a beautifully updated bath! The basement has a wet bar, perfect for entertaining and a huge Recreation room for the largest of parties with it's convenient 1/2 bath! The outdoor space is wonderful, with it's brand new Trex no maintenance deck! Lush grown landscaping adds to the privacy! Just a beautiful home!

    This property is not currently displayed as for sale or rent on Zillow. This may be different from what's on other websites or public sources.

    Zillow last checked:

    Listing updated:

    Listed by:

    Laura Reilly, CSC 847-738-0408,

    Baird & Warner

    Bought with:

    Lisa Wolf

    Keller Williams North Shore West

    Kimberly Zahand

    Keller Williams North Shore West

    Source: MRED as distributed by MLS GRID,MLS#: 11794365MLS Logo

    Facts & features

    Interior

    Bedrooms & bathrooms
    • Bedrooms: 5
    • Bathrooms: 4
    • Full bathrooms: 3
    • 1/2 bathrooms: 1
    Rooms
    • Room types: Bedroom 5, Eating Area, Recreation Room
    Primary bedroom
    • Features: Flooring (Carpet), Bathroom (Full, Double Sink, Tub & Separate Shwr)
    • Level: Second
    • Area: 465 Square Feet
    • Dimensions: 31X15
    Bedroom 2
    • Features: Flooring (Carpet)
    • Level: Second
    • Area: 208 Square Feet
    • Dimensions: 16X13
    Bedroom 3
    • Features: Flooring (Carpet)
    • Level: Second
    • Area: 182 Square Feet
    • Dimensions: 14X13
    Bedroom 4
    • Features: Flooring (Carpet)
    • Level: Second
    • Area: 169 Square Feet
    • Dimensions: 13X13
    Bedroom 5
    • Features: Flooring (Hardwood)
    • Level: Main
    • Area: 165 Square Feet
    • Dimensions: 15X11
    Bar entertainment
    • Features: Flooring (Ceramic Tile)
    • Level: Basement
    • Area: 80 Square Feet
    • Dimensions: 10X8
    Dining room
    • Features: Flooring (Hardwood)
    • Level: Main
    • Area: 180 Square Feet
    • Dimensions: 15X12
    Eating area
    • Features: Flooring (Hardwood)
    • Level: Second
    • Area: 120 Square Feet
    • Dimensions: 15X8
    Family room
    • Features: Flooring (Hardwood)
    • Level: Main
    • Area: 456 Square Feet
    • Dimensions: 24X19
    Kitchen
    • Features: Kitchen (Eating Area-Breakfast Bar, Eating Area-Table Space, Granite Counters, SolidSurfaceCounter), Flooring (Terracotta)
    • Level: Main
    • Area: 144 Square Feet
    • Dimensions: 16X9
    Laundry
    • Features: Flooring (Travertine)
    • Level: Main
    • Area: 170 Square Feet
    • Dimensions: 17X10
    Living room
    • Features: Flooring (Hardwood)
    • Level: Main
    • Area: 210 Square Feet
    • Dimensions: 15X14
    Recreation room
    • Level: Basement
    • Area: 782 Square Feet
    • Dimensions: 34X23
    Heating
    • Natural Gas
    Cooling
    • Central Air
    Appliances
    • Laundry: Gas Dryer Hookup
    Features
    • Cathedral Ceiling(s), Wet Bar, 1st Floor Bedroom, 1st Floor Full Bath, Built-in Features, Walk-In Closet(s)
    • Flooring: Hardwood
    • Basement: Finished,Full
    • Number of fireplaces: 1
    • Fireplace features: Family Room
    Interior area
    • Total structure area: 4,123
    • Total interior livable area: 3,223 sqft

    Property

    Parking
    • Total spaces: 3
    • Parking features: Asphalt, Garage Door Opener, On Site, Garage Owned, Attached, Garage
    • Attached garage spaces: 3
    • Has uncovered spaces: Yes
    Accessibility
    • Accessibility features: No Disability Access
    Features
    • Stories: 2
    • Patio & porch: Deck, Porch
    Lot
    • Size: 8,625 Square Feet
    • Dimensions: 115 X 75
    Details
    • Parcel number: 07063030280000
    • Special conditions: None
    • Other equipment: Water-Softener Owned, Ceiling Fan(s), Sump Pump, Backup Sump Pump;, Electronic Air Filters

    Construction

    Type & style
    • Home type: SingleFamily
    • Property subtype: Single Family Residence
    Materials
    • Vinyl Siding, Brick
    • Roof: Asphalt
    Condition
    • New construction: No
    • Year built: 1997

    Utilities & green energy

    • Sewer: Public Sewer
    • Water: Public

    Community & HOA

    Community
    • Features: Park, Lake, Curbs
    • Security: Fire Sprinkler System, Carbon Monoxide Detector(s)
    • Subdivision: Deerpath Estates
    HOA
    • Has HOA: Yes
    • Services included: Insurance
    • HOA fee: $500 annually
    Location
    • Region: Lake Villa

    Financial & listing details

    • Price per square foot: $178/sqft
    • Tax assessed value: $401,857
    • Annual tax amount: $14,382
    • Date on market: 5/30/2023
    • Listing terms: Conventional
    • Ownership: Fee Simple

    Price history

    DateEventPrice
    7/14/2023Sold$512,001+4.7%$159/sqft
    Source: MRED as distributed by MLS GRID #11794365 Report a problem
    6/2/2023Contingent$489,000$152/sqft
    Source: MRED as distributed by MLS GRID #11794365 Report a problem
    5/30/2023Listed for sale$489,000+68.9%$152/sqft
    Source: MRED as distributed by MLS GRID #11794365 Report a problem
    11/20/1997Sold$289,500$90/sqft
    Source: Public Record Report a problem

    Public tax history

    YearProperty taxesTax assessment
    2024$13,284 +12.1%$150,467 +12.3%
    2023$11,854 -17.6%$133,939 +12%
    2022$14,382 +17.4%$119,568 +4.5%
    2021$12,255 +4.3%$114,439 +6.8%
    2020$11,752 +3.7%$107,146 +3%
    2019$11,338 -4.4%$104,035 -4.2%
    2018$11,854 $108,572 +2.9%
    2017$11,854 +0.5%$105,461 +4.7%
    2016$11,795 +19.1%$100,765 -2.6%
    2015$9,904 +5%$103,423 +16.8%
    2014$9,428 +11.7%$88,574 -0.8%
    2012$8,442 +1.9%$89,252 -13.8%
    2011$8,287 -12.9%$103,531 -18.1%
    2010$9,513 +4.8%$126,458 -5%
    2009$9,081 +0.5%$133,181 -1.3%
    2008$9,039 +9.7%$134,900 +9.3%
    2006$8,241 +2.4%$123,433
    2005$8,051 -0.8%--
    2004$8,112 +13.7%--
    2003$7,132 +14.8%--
    2002$6,214 +4.4%--
    2001$5,954 +4.5%$88,511 +3.4%
    2000$5,698 $85,640
    Find assessor info on the county website

    Neighborhood: 60046

    Nearby schools

    GreatSchools rating
    Schools provided by the listing agent
    • Elementary: Millburn C C School
    • Middle: Millburn C C School
    • High: Warren Township High School
    • District: 24

    Source: MRED as distributed by MLS GRID. This data may not be complete. We recommend contacting the local school district to confirm school assignments for this home.

    Get a cash offer in 3 minutes
    Find out how much your home could sell for in as little as 3 minutes with a no-obligation cash offer.
    Estimated market value
    $572,200
    Get a cash offer in 3 minutes
    Find out how much your home could sell for in as little as 3 minutes with a no-obligation cash offer.
    Estimated market value
    $572,200