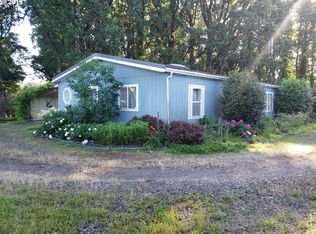
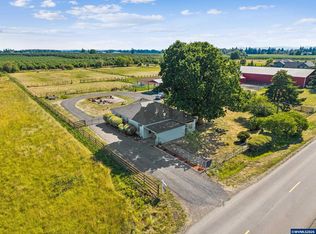
Rare opportunity to own 18.84 acres that has remained in the same ownership for more than 60 years. Offering more space and infrastructure than the typical hobby farm, yet still a manageable size, this property is well suited for those looking for acreage for livestock, horses, cattle, small-scale farming or simply more room to enjoy country living. Set well back from the roadway, the 1973 farm home is surrounded by mature landscaping and a beautiful park-like setting. Established trees provide wonderful shade around the homesite, while numerous fruit trees and berry plantings add to the character and enjoyment of this longtime farm property to call home. The well-cared-for 3 bedroom, 1 1/2 bathroom home has received updates through the years while retaining much of its original character. A newer roof adds peace of mind, while separate living and family rooms provide comfortable gathering spaces and an opportunity to bring your own style and vision to the home. The property offers established infrastructure for farm and livestock use. A 40x44 three-bay open shop with gravel floor provides excellent space for tractors, implements, trailers and equipment. The attached 30x16 enclosed shop features a concrete floor and electrical, making it ideal for projects, storage or workspace. Additional outbuildings include storage sheds and livestock barns with a feeding system and milking area. Water connections throughout the property add convenience for animals and agricultural use. The acreage is partially fenced, with two separate land lease agreements currently in place through July 2027. Convenient access to I-5 makes travel north or south easy while still enjoying the space and privacy of rural living. With an established homesite, useful outbuildings and nearly 19 acres, this longtime farm property is ready for its next chapter.
For sale
Listed by: Hallmark Properties, Inc. • JAMES AUDRITSH II • Contact: CELL: 503-951-2366
$925,000
18746 Butteville Rd NE, Aurora, OR 97002
3beds
1,725sqft
Single Family Residence
Built in 1973
18.84 Acres Lot
$-- Zestimate®
$536/sqft
$-- HOA
What's special
Useful outbuildingsEstablished homesiteBeautiful park-like settingSurrounded by mature landscapingNewer roof
- 4 days
- 751
- 56
Zillow last checked:
Listing updated:
Listed by:
JAMES AUDRITSH II CELL:503-951-2366,
Hallmark Properties, Inc.,
GINA AUDRITSH,
Hallmark Properties, Inc.
Source: WVMLS,MLS#: 845839
Facts & features
Interior
Bedrooms & bathrooms
- Bedrooms: 3
- Bathrooms: 2
- Full bathrooms: 1
- 1/2 bathrooms: 1
Primary bedroom
- Level: Main
- Area: 220
- Dimensions: 20 x 11
Bedroom 2
- Level: Main
- Area: 132
- Dimensions: 11 x 12
Bedroom 3
- Level: Main
- Area: 144
- Dimensions: 12 x 12
Dining room
- Features: Formal
- Level: Main
- Area: 140
- Dimensions: 10 x 14
Family room
- Level: Main
- Area: 286
- Dimensions: 22 x 13
Kitchen
- Level: Main
- Area: 120
- Dimensions: 12 x 10
Living room
- Level: Main
- Area: 192
- Dimensions: 16 x 12
Heating
- Electric, Forced Air
Cooling
- Central Air
Appliances
- Included: Dishwasher, Electric Range, Range Included, Electric Water Heater
- Laundry: Main Level
Features
- Other(Refer to Remarks)
- Flooring: Carpet, Laminate, Vinyl
- Has fireplace: Yes
- Fireplace features: Family Room, Wood Burning
Interior area
- Total structure area: 1,725
- Total interior livable area: 1,725 sqft
Video & virtual tour
Property
Parking
- Total spaces: 2
- Parking features: Attached, RV Garage
- Attached garage spaces: 2
Features
- Levels: One
- Stories: 1
- Patio & porch: Deck
- Exterior features: Green
- Fencing: Partial
- Has view: Yes
- View description: Territorial
Lot
- Size: 18.84 Acres
- Features: Dimension Above, Landscaped
Details
- Additional structures: Barn(s), See Remarks, Workshop, Shed(s), RV/Boat Storage
- Parcel number: 511315
- Zoning: EFU, SA
Construction
Type & style
- Home type: SingleFamily
- Property subtype: Single Family Residence
Materials
- Cedar, Lap Siding
- Foundation: Continuous
- Roof: Composition
Condition
- New construction: No
- Year built: 1973
Utilities & green energy
- Electric: 1/Main
- Sewer: Septic Tank
- Water: Well
Community & HOA
HOA
- Has HOA: No
Location
- Region: Aurora
Financial & listing details
- Price per square foot: $536/sqft
- Annual tax amount: $2,539
- Price range: $925K - $925K
- Date on market: 9/21/2026
- Listing agreement: Exclusive Right To Sell
- Listing terms: VA Loan,Cash,ODVA,Conventional
Estimated market value
Not available
Estimated sales range
Not available
Not available
Price history
| Date | Event | Price |
|---|---|---|
| 9/20/2026 | Listed for sale | $925,000$536/sqft |
Source:  RMLS (OR) #215828512 Report a problem RMLS (OR) #215828512 Report a problem | ||
Public tax history
Tax history is unavailable.
Monthly payment
Est. payment
Payment breakdown
Explore the cost of this home by adjusting the details. Changes won't be saved.Climate risks
Neighborhood: 97002
Nearby schools
Schools provided by the listing agent
- Elementary: North Marion
- Middle: North Marion
- High: North Marion
Source: WVMLS. This data may not be complete. We recommend contacting the local school district to confirm school assignments for this home.
Similar homes
- $1,099,9952 bd2 ba1.7k sqft10093 Wiseacre Ln NE, Aurora, OR 97002For Sale
 MLS ID #838362, RAYNE HUBBARD, Thoroughbred Real Estate Group Inc. WVMLS
 - $769,0003 bd3 ba2.3k sqft12653 NE Cedar Brook Rd, Aurora, OR 97002Active
 MLS ID #230799446, Gina Hosford, Better Homes & Gardens Realty. RMLS (OR)
 - $825,0002 bd2 ba1.3k sqft5724 S Anderson Rd, Aurora, OR 97002For Sale
 MLS ID #842341, GINA AUDRITSH, Hallmark Properties, Inc.. WVMLS
 - $1,250,0003 bd2 ba1.5k sqft18335 Butteville Rd NE, Aurora, OR 97002Active
 MLS ID #142023493, Chao Tan, MORE Realty. RMLS (OR)
 - $810,0003 bd2 ba1.2k sqft17433 Marsh Rd NE, Woodburn, OR 97071For SaleMLS ID #845219, DARLENE SPRECHER, Premiere Property Group, Llc - South Salem. WVMLS
- $810,0003 bd2 ba1.2k sqft17433 Marsh Rd NE, Woodburn, OR 97071ActiveMLS ID #653233549, Darlene Sprecher, Premiere Property Group LLC. RMLS (OR)
- $599,0003 bd2 ba1.8k sqft11798 NE Carl Rd, Woodburn, OR 97071ActiveMLS ID #369694162, Nic Isfeld, Better Homes & Gardens Realty. RMLS (OR)
- $1,060,0003 bd3 ba2.4k sqft10920 Martin Ln NE, Aurora, OR 97002ActiveMLS ID #258111162, Karin Johnson, Knipe Realty ERA Powered. RMLS (OR)
- $1,099,0003 bd1 ba1.3k sqft31183 S Barlow Rd, Hubbard, OR 97032For SaleMLS ID #845011, AMY PENDLEY, Agri-Business Real Estate Services. WVMLS
- $775,0003 bd2 ba2k sqft8757 Parr Rd NE, Gervais, OR 97026ActiveMLS ID #668624403, Han Jiang, Realty One Group Prestige. RMLS (OR)
- $1,189,0003 bd2 ba2.4k sqft12737 NE Cedar Brook Rd, Aurora, OR 97002ActiveMLS ID #688883515, Casey Franklin, Thoroughbred Real Estate Group Inc. RMLS (OR)
- $825,0002 bd1 ba1k sqft8067 Pokorny Rd NE, Saint Paul, OR 97137ActiveMLS ID #690836434, Marc Fox, Keller Williams Realty Portland Premiere. RMLS (OR)
- $1,050,0004 bd2 ba2k sqft31451 SW Grahams Ferry Rd, Wilsonville, OR 97070ActiveMLS ID #464720594, Bev Blume, Keller Williams Realty Portland Elite. RMLS (OR)
- $564,9003 bd2 ba1.8k sqft12386 Checkerboard Rd NE, Gervais, OR 97026ActiveMLS ID #618804130, Dana Burk, Keller Williams Capital City. RMLS (OR)
- $564,9003 bd3 ba1.8k sqft12386 Checkerboard Rd NE, Gervais, OR 97026For SaleMLS ID #845725, DANA and ALAN BURK, Keller Williams Capital City. WVMLS
- $1,250,0003 bd2 ba2.1k sqft12784 Elliott Prairie Rd NE, Woodburn, OR 97071For SaleMLS ID #840254, GINA AUDRITSH, Hallmark Properties, Inc.. WVMLS
- $1,149,9994 bd2 ba2.2k sqft5704 Keene Rd NE, Gervais, OR 97026For SaleMLS ID #843234, JILLIAN SMITH, John L. Scott Real Estate. WVMLS
- $520,0003 bd2 ba2.1k sqft4154 5th St, Hubbard, OR 97032For SaleMLS ID #843344, JESUS ARELLANO, Real Broker. WVMLS
