Skip main navigation
Sold for $925,000
  • $925,000

    18746 E CALEDONIA Drive, Queen Creek, AZ 85142

    4beds
    3baths
    4,690sqft
    Single Family Residence
    Built in 2004
    0.29 Acres Lot
    $964,200 Zestimate®
    $197/sqft
    $5,181 Estimated rent

    Home value

    $964,200

    $916,000 - $1.02M

    $5,181/mo

    Zestimate® history
    Loading
    Loading...

    Owner options

    List your home for rent

    $5,181/mo

    Rent Zestimate®

    Find your next renter with Zillow Rental Manager. Plus, with online applications, you can quickly screen prospective tenants – for free.

    Learn more

    $5,181/mo

    Rent Zestimate®

    Refinance and save

    $5,472/mo

    Est. payment

    Refinancing to a lower rate could help reduce your monthly payments and save thousands over the life of the loan.

    See today's rates

    $5,472/mo

    Est. payment

    Explore your selling options

    Work with a Zillow partner agent

    Leverage their expertise and Zillow's premium Showcase listings to get your home seen by more buyers.

    Get started

    List with your own agent

    Get your home in front of millions of buyers by listing it on Zillow.

    Learn how to do it

    Sell it yourself

    Take full control of how buyers see your home on Zillow by listing For Sale by Owner (FSBO).

    List your home

    What's special

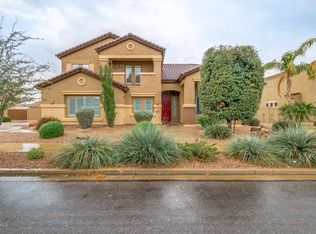
    Welcome to your dream home in the prestigious Sossaman Estates of Queen Creek! This stunning property has 4 spacious bedrooms, 3 full bathrooms, and a generous 4,690 square feet of beautifully designed living space. Custom 10' Alder wood front doors and a front yard fountain make a grand statement as you enter this exquisite home. Enjoy a resort-like retreat with a sparkling pool, soothing spa, and a covered gazebo/ramada complete with a large built-in grill, outdoor fireplace and gas fire pit. The low-maintenance turf provides a lush, green landscape year-round. Gas fire woks add a touch of luxury for outdoor entertaining. The heart of the home features granite countertops, a large island, and ample cabinetry and large walk in pantry. The main living areas have elegant hardwood and gleaming travertine tile flooring for a sophisticated touch. Wood plantation shutters on all the windows provide privacy and elegance. The second upstairs family room includes a full kitchenette, perfect for entertaining or multi-generational living. A downstairs office provides a quiet workspace or can also serve as a space for guests. The expansive primary suite includes separate his-and-her walk-in closets and a spa-like primary bath. A split floor plan ensures privacy, with all additional bedrooms featuring large walk-in closets. The home also includes a rare 4-car extended epoxy garage with a pull-through bay and RV gate with slab parking. Two of the three AC units were replaced in 2023 with high-efficiency models, ensuring optimal comfort and energy savings. A new variable speed pool pump and pool heater were also recently installed. Walking distance to the local elementary school, making school runs a breeze. The community is close to the center of town, shopping and restaurants.

    Zillow last checked:

    Listing updated:

    Listed by:

    Rachele M. Oram 480-688-7033,

    HomeSmart Lifestyles

    Bought with:

    Samantha M Kack, SA694094000

    Century 21 Arizona Foothills

    Source: ARMLS,MLS#: 6747134MLS Logo

    Facts & features

    Interior

    Bedrooms & bathrooms
    • Bedrooms: 4
    • Bathrooms: 3
    Heating
    • Natural Gas
    Cooling
    • Central Air, Ceiling Fan(s), ENERGY STAR Qualified Equipment
    Appliances
    • Included: Gas Cooktop, Water Purifier
    Features
    • High Speed Internet, Granite Counters, Double Vanity, Eat-in Kitchen, Breakfast Bar, 9+ Flat Ceilings, Central Vacuum, Kitchen Island, Pantry, Full Bth Master Bdrm, Separate Shwr & Tub
    • Flooring: Carpet, Stone
    • Windows: Double Pane Windows
    • Has basement: No
    • Has fireplace: Yes
    • Fireplace features: Fire Pit, Exterior Fireplace, Gas
    Interior area
    • Total structure area: 4,690
    • Total interior livable area: 4,690 sqft

    Property

    Parking
    • Total spaces: 10
    • Parking features: RV Gate, Garage Door Opener, Extended Length Garage, Rear Vehicle Entry
    • Garage spaces: 4
    • Uncovered spaces: 6
    Features
    • Stories: 2
    • Patio & porch: Covered
    • Exterior features: Built-in Barbecue
    • Has private pool: Yes
    • Pool features: Play Pool, Heated
    • Has spa: Yes
    • Spa features: Heated, Private
    • Fencing: Block
    Lot
    • Size: 0.29 Acres
    • Features: Sprinklers In Rear, Sprinklers In Front, Gravel/Stone Front, Gravel/Stone Back, Grass Front, Synthetic Grass Back, Auto Timer H2O Front, Auto Timer H2O Back
    Details
    • Additional structures: Gazebo
    • Parcel number: 31404007

    Construction

    Type & style
    • Home type: SingleFamily
    • Property subtype: Single Family Residence
    Materials
    • Stucco, Wood Frame
    • Roof: Tile
    Condition
    • Year built: 2004
    Details
    • Builder name: Capital Pacific Homes

    Utilities & green energy

    • Sewer: Public Sewer
    • Water: City Water
    Green energy
    • Energy efficient items: Multi-Zones
    • Water conservation: Recirculation Pump

    Community & HOA

    Community
    • Features: Playground, Biking/Walking Path
    • Subdivision: SOSSAMAN ESTATES PARCEL I
    HOA
    • Has HOA: Yes
    • Services included: Maintenance Grounds
    • HOA fee: $135 monthly
    • HOA name: Sossaman Estate
    • HOA phone: 480-339-8793
    Location
    • Region: Queen Creek

    Financial & listing details

    • Price per square foot: $197/sqft
    • Tax assessed value: $774,200
    • Annual tax amount: $4,655
    • Date on market: 8/23/2024
    • Cumulative days on market: 53 days
    • Listing terms: Cash,Conventional,1031 Exchange,VA Loan
    • Ownership: Fee Simple

    Price history

    DateEventPrice
    10/15/2024Sold$925,000-3.5%$197/sqft
    Source: ARMLS #6747134 Report a problem
    8/30/2024Contingent$959,000$204/sqft
    Source: HomeSmart #6747134 Report a problem
    8/24/2024Listed for sale$959,000+84.1%$204/sqft
    Source: ARMLS #6747134 Report a problem
    3/1/2018Sold$521,000-1.6%$111/sqft
    Source: ARMLS #5708464 Report a problem
    2/20/2018Pending sale$529,500$113/sqft
    Source: East Valley #5708464 Report a problem
    1/13/2018Listed for sale$529,500+28.8%$113/sqft
    Source: Keller Williams Realty East Valley #5708464 Report a problem
    3/15/2005Sold$411,177$88/sqft
    Source: Public Record Report a problem

    Public tax history

    YearProperty taxesTax assessment
    2025$3,028 -20.8%$77,420 +2.9%
    2024$3,826 -16.9%$75,220 +79.5%
    2023$4,601 +1.9%$41,911 -14.8%
    2022$4,516 -1.7%$49,170 +8.7%
    2021$4,594 -1.9%$45,230 +6.9%
    2020$4,685 -9.8%$42,310 +7.1%
    2019$5,196 $39,500 +4.7%
    2018$5,196 +21.1%$37,710 -1.7%
    2017$4,291 +25.9%$38,370 -1.1%
    2016$3,409 +1.1%$38,780 +0.2%
    2015$3,372 $38,720 +28.6%
    2014-- $30,120 +22.6%
    2013-- $24,560 -6.7%
    2012-- $26,320 -8%
    2011-- $28,610 -12.4%
    2010-- $32,670 -26%
    2009-- $44,120 -14.4%
    2008-- $51,550 +9.7%
    2007-- $47,000 +575.3%
    2006-- $6,960 +10.1%
    2005-- $6,320
    Find assessor info on the county website

    Neighborhood: Sossaman Estates

    Nearby schools

    GreatSchools rating
    Schools provided by the listing agent
    • Elementary: Cortina Elementary
    • Middle: Sossaman Middle School
    • High: Higley High School

    Source: ARMLS. This data may not be complete. We recommend contacting the local school district to confirm school assignments for this home.

    Get a cash offer in 3 minutes
    Find out how much your home could sell for in as little as 3 minutes with a no-obligation cash offer.
    Estimated market value
    $964,200
    Get a cash offer in 3 minutes
    Find out how much your home could sell for in as little as 3 minutes with a no-obligation cash offer.
    Estimated market value
    $964,200