Skip main navigation
Sold for $640,000
  • $640,000

    18747 Vernon Ct, Drayden, MD 20630

    4beds
    3,572sqft
    Single Family Residence
    Built in 2005
    1.17 Acres Lot
    $643,000 Zestimate®
    $179/sqft
    $3,168 Estimated rent

    Home value

    $643,000

    $579,000 - $714,000

    $3,168/mo

    Zestimate® history
    Loading
    Loading...

    Owner options

    List your home for rent

    $3,168/mo

    Rent Zestimate®

    Find your next renter with Zillow Rental Manager. Plus, with online applications, you can quickly screen prospective tenants – for free.

    Learn more

    $3,168/mo

    Rent Zestimate®

    Refinance and save

    $4,016/mo

    Est. payment

    Refinancing to a lower rate could help reduce your monthly payments and save thousands over the life of the loan.

    See today's rates

    $4,016/mo

    Est. payment

    Explore your selling options

    Work with a Zillow partner agent

    Leverage their expertise and Zillow's premium Showcase listings to get your home seen by more buyers.

    Get started

    List with your own agent

    Get your home in front of millions of buyers by listing it on Zillow.

    Learn how to do it

    Sell it yourself

    Take full control of how buyers see your home on Zillow by listing For Sale by Owner (FSBO).

    List your home

    What's special

    Mature landscapingTwo-car front-load garageUpper-level laundry roomGrand two-story foyerWell-appointed hall bathPaved drivewayFormal dining room
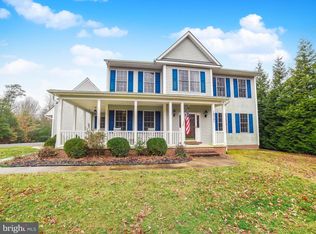
    Drayden is located just outside of Leonardtown and right before St. Georges Island providing quick access to all of St. Mary's attractions. . Refined Luxury and Exceptional Privacy in Porto Bello Estates. Nestled on a serene cul-de-sac within the prestigious Porto Bello Estate community, this distinguished residence harmoniously blends modern upgrades with timeless elegance. Designed for both luxury and privacy, this home has been thoughtfully enhanced over the years with quality improvements: 2020: New architectural roof, patio pavers installed, and luxury vinyl plank flooring added to the primary suite. 2021: New upper-level HVAC system and all-new vinyl-clad siding. 2022: New basement insulation and a newly installed sump pump. 2023: Lower-level HVAC system replaced. 2024: Brand-new washer and dryer, and a septic pump completed. The charming wrap-around front porch to the expansive rear paver patio featuring a built-in fire pit, this home was designed with outdoor entertaining in mind. Inside, the grand two-story foyer sets the tone for the gracious interior, flanked by a formal Dining room and a private home office with French door entry. The kitchen is the heart of the home, featuring a central island, pantry, Corian countertops, decorative tile backsplash, stainless steel appliances (including a built-in microwave), 42” cabinetry with upgraded hardware and crown molding, a Corian double sink, recessed and under-cabinet lighting, and a casual dining area. A walkout leads directly to the beautifully landscaped backyard and patio—perfect for effortless indoor-outdoor living. Adjoining the kitchen is a spacious family room with a gas fireplace and elegant mantel, flanked by oversized double-pane vinyl windows that frame views of the lush, park-like grounds. Upstairs, the owner’s suite impresses with soaring cathedral ceilings, 2 walk-in closet, and a spa-inspired bath complete with a walk-in shower, soaking tub, extended dual-sink vanity, and additional linen storage. Three additional bedrooms and a well-appointed hall bath, along with a conveniently located upper-level laundry room, complete the upper floor. The lower level offers a blank canvas with endless potential—already equipped with a rough-in for a future full bath and walk-up access to the rear yard. Additional features include: Dual staircases to the upper level from the foyer and kitchen, Extensive trim and molding throughout formal dining room, foyer and family room. Hardwood flooring in main living spaces, Ceiling fans in all bedrooms and family room, Transom and picture windows for added light, Two-car front-load garage, Paved driveway and mature landscaping, Whole-home Briggs & Stratton generator system. This home is a rare opportunity to own an elegant and thoughtfully updated property in a sought-after community. Discover the perfect balance of luxury, comfort, and practicality—schedule your private showing today..

    Zillow last checked:

    Listing updated:

    Listed by:

    Wayne Floyd 410-610-8089,

    RE/MAX Realty Group,

    Listing Team: Floyd Home Team With Re/Max 100

    Bought with:

    Kelly Padgett, 585911

    CENTURY 21 New Millennium

    Source: Bright MLS,MLS#: MDSM2029736MLS Logo

    Facts & features

    Interior

    Bedrooms & bathrooms
    • Bedrooms: 4
    • Bathrooms: 3
    • Full bathrooms: 2
    • 1/2 bathrooms: 1
    • Main level bathrooms: 1
    Primary bedroom
    • Level: Upper
    Bedroom 2
    • Level: Upper
    Bedroom 3
    • Level: Upper
    Bedroom 4
    • Level: Upper
    Primary bathroom
    • Level: Upper
    Basement
    • Level: Lower
    Dining room
    • Level: Main
    Other
    • Level: Upper
    Kitchen
    • Level: Main
    Laundry
    • Level: Lower
    Laundry
    • Level: Upper
    Living room
    • Level: Main
    Office
    • Level: Main
    Heating
    • Heat Pump, Electric
    Cooling
    • Heat Pump, Central Air, Electric
    Appliances
    • Included: Microwave, Built-In Range, Dishwasher, Oven/Range - Electric, Refrigerator, Stainless Steel Appliance(s), Water Heater, Exhaust Fan, Ice Maker, Water Treat System, Electric Water Heater
    • Laundry: In Basement, Hookup, Upper Level, Laundry Room
    Features
    • Pantry, Additional Stairway, Breakfast Area, Combination Kitchen/Dining, Curved Staircase, Dining Area, Double/Dual Staircase, Open Floorplan, Formal/Separate Dining Room, Kitchen - Gourmet, Kitchen Island, Kitchen - Table Space, Recessed Lighting, Wainscotting, Walk-In Closet(s), 9'+ Ceilings, 2 Story Ceilings, Cathedral Ceiling(s), Dry Wall
    • Flooring: Hardwood, Carpet, Ceramic Tile, Rough-In, Other, Wood
    • Doors: Sliding Glass
    • Windows: Low Emissivity Windows, Casement, Double Hung, Double Pane Windows, Insulated Windows, Screens, Vinyl Clad
    • Basement: Concrete,Walk-Out Access,Connecting Stairway,Partial,Full,Interior Entry,Exterior Entry,Rear Entrance
    • Number of fireplaces: 1
    • Fireplace features: Gas/Propane
    Interior area
    • Total structure area: 4,228
    • Total interior livable area: 3,572 sqft
    • Finished area above ground: 2,916
    • Finished area below ground: 656

    Property

    Parking
    • Total spaces: 2
    • Parking features: Garage Door Opener, Garage Faces Front, Inside Entrance, Gravel, Driveway, Attached
    • Attached garage spaces: 2
    • Has uncovered spaces: Yes
    Accessibility
    • Accessibility features: 2+ Access Exits
    Features
    • Levels: Three
    • Stories: 3
    • Patio & porch: Deck, Porch, Wrap Around, Patio
    • Pool features: None
    • Has view: Yes
    • View description: Trees/Woods
    Lot
    • Size: 1.17 Acres
    • Features: Backs to Trees, Cul-De-Sac, Wooded, Private, Rear Yard, Rural
    Details
    • Additional structures: Above Grade, Below Grade, Outbuilding
    • Parcel number: 1902040360
    • Zoning: RPD
    • Special conditions: Standard

    Construction

    Type & style
    • Home type: SingleFamily
    • Architectural style: Colonial
    • Property subtype: Single Family Residence
    Materials
    • Mixed, Vinyl Siding, Brick
    • Foundation: Slab
    • Roof: Architectural Shingle
    Condition
    • Excellent
    • New construction: No
    • Year built: 2005

    Utilities & green energy

    • Electric: 100 Amp Service, 150 Amps, Generator, Underground
    • Sewer: Septic Exists
    • Water: Well
    • Utilities for property: Propane, Cable Connected, Cable Available, Underground Utilities

    Community & neighborhood

    Security
    • Security features: Security System
    Location
    • Region: Drayden
    • Subdivision: Portobello Estates

    HOA & financial

    HOA
    • Has HOA: Yes
    • HOA fee: $220 annually
    • Association name: PORTO BELLO ESTATES

    Other

    Other facts
    • Listing agreement: Exclusive Right To Sell
    • Ownership: Fee Simple

    Price history

    DateEventPrice
    5/11/2026Sold$640,000-0.8%$179/sqft
    Source: Bright MLS #MDSM2029736 Report a problem
    3/14/2026Pending sale$645,000$181/sqft
    Source: Bright MLS #MDSM2029736 Report a problem
    3/7/2026Listed for sale$645,000+0.8%$181/sqft
    Source: Bright MLS #MDSM2029736 Report a problem
    9/28/2025Listing removed$640,000$179/sqft
    Source: Bright MLS #MDSM2025904 Report a problem
    9/8/2025Price change$640,000-1.5%$179/sqft
    Source: Bright MLS #MDSM2025904 Report a problem
    7/17/2025Listed for sale$650,000+48.7%$182/sqft
    Source: Bright MLS #MDSM2025904 Report a problem
    12/23/2019Sold$437,000-2.9%$122/sqft
    Source: Public Record Report a problem
    10/3/2019Listed for sale$449,900+2.3%$126/sqft
    Source: Century 21 New Millennium #MDSM165294 Report a problem
    8/31/2017Sold$440,000-2%$123/sqft
    Source: Public Record Report a problem
    6/1/2017Listing removed$448,900$126/sqft
    Source: O Brien Realty #SM9903570 Report a problem
    5/12/2017Pending sale$448,900$126/sqft
    Source: O Brien Realty #SM9903570 Report a problem
    4/1/2017Listed for sale$448,900-7.4%$126/sqft
    Source: O Brien Realty #SM9903570 Report a problem
    10/3/2012Listing removed$485,000$136/sqft
    Source: O'Brien Realty #SM7803385 Report a problem
    3/30/2012Listed for sale$485,000+6.3%$136/sqft
    Source: O'Brien Realty #SM7803385 Report a problem
    4/13/2005Sold$456,144$128/sqft
    Source: Public Record Report a problem

    Public tax history

    YearProperty taxesTax assessment
    2025$5,050 +6.2%$537,400 +8.5%
    2024$4,755 +9.3%$495,433 +9.3%
    2023$4,352 +10.2%$453,467 +10.2%
    2022$3,950 +0.4%$411,500 +0.4%
    2021$3,935 +0.4%$410,000 +0.4%
    2020$3,921 +0.4%$408,500 +0.4%
    2019$3,906 +3.2%$407,000 +3.2%
    2018$3,786 +2.3%$394,467 +3.3%
    2017$3,701 -7.8%$381,933 +3.4%
    2016$4,014 $369,400
    2015$4,014 $369,400
    2014$4,014 $369,400 -2.4%
    2013-- $378,400
    2012-- $378,400
    2011-- $378,400 -25%
    2010-- $504,690 +7%
    2009-- $471,690 +7.5%
    2008-- $438,690 +8.1%
    2007-- $405,690 +8.3%
    2006-- $374,586 +9.1%
    2005-- $343,483 +807.5%
    2004-- $37,850 +3.7%
    2003-- $36,516 +3.8%
    2002-- $35,183 +3.9%
    2001-- $33,850

    Find assessor info on the county website

    Neighborhood: 20630

    Nearby schools

    GreatSchools rating
    Schools provided by the listing agent
    • Elementary: Piney Point
    • Middle: Spring Ridge
    • High: Leonardtown
    • District: St. Mary's County Public Schools

    Source: Bright MLS. This data may not be complete. We recommend contacting the local school district to confirm school assignments for this home.

    Get pre-qualified for a loan
    At Zillow Home Loans, we can pre-qualify you in as little as 5 minutes with no impact to your credit score.

    An equal housing lender. NMLS #10287.