Located on a sprawling 1.8-acre tree-filled wonderland, this hidden gem offers a sweet escape with ample space to roam and play! Step inside to a light-filled, fully remodeled 3-bedroom rancher, boasting multiple skylights, a roomy eat-in kitchen and a spacious den bathed in natural light. Toss in a year-round porch, and you've got the perfect hideaway for soaking in the scenery. A convenient, oversized laundry room just off the kitchen doubles as a mudroom, too!
You will love the large double car garage which has plenty of room for a workstation and tons of storage space overhead.
Welcome home to your peaceful rural getaway with all the amenities of town just a few miles away!
Sold
Price Unknown
18748 Chmidling Dr, Leavenworth, KS 66048
3beds
1,450sqft
Single Family Residence
Built in 1986
1.8 Acres Lot
$332,600 Zestimate®
$--/sqft
$1,922 Estimated rent
Home value
$332,600
$316,000 - $349,000
$1,922/mo
Zestimate® history
Owner options
List your home for rent
$1,922/mo
Rent Zestimate®
Find your next renter with Zillow Rental Manager. Plus, with online applications, you can quickly screen prospective tenants – for free.
$1,922/mo
Rent Zestimate®
Refinance and save
Refinancing to a lower rate could help reduce your monthly payments and save thousands over the life of the loan.
Explore your selling options
Work with a Zillow partner agent
Leverage their expertise and Zillow's premium Showcase listings to get your home seen by more buyers.
Get startedList with your own agent
Get your home in front of millions of buyers by listing it on Zillow.
Learn how to do itSell it yourself
Take full control of how buyers see your home on Zillow by listing For Sale by Owner (FSBO).
List your homeWhat's special
Oversized laundry roomLarge double car garageRoomy eat-in kitchenSpacious den bathedMultiple skylightsPlenty of room
Zillow last checked:
Listing updated:
Listed by:
Sarah Walker 816-898-1154,
RE/MAX Heritage
Bought with:
Tricia Brammell, SP00238563
Realty Executives
Source: Heartland MLS as distributed by MLS GRID,MLS#: 2462795
Facts & features
Interior
Bedrooms & bathrooms
- Bedrooms: 3
- Bathrooms: 2
- Full bathrooms: 1
- 1/2 bathrooms: 1
Primary bedroom
- Features: Carpet, Ceiling Fan(s)
- Level: First
- Area: 192 Square Feet
- Dimensions: 16 x 12
Bedroom 2
- Features: Carpet, Ceiling Fan(s)
- Level: First
- Area: 132 Square Feet
- Dimensions: 12 x 11
Bedroom 3
- Features: Carpet, Ceiling Fan(s)
- Level: First
- Area: 132 Square Feet
- Dimensions: 12 x 11
Enclosed porch
- Features: Ceiling Fan(s)
- Level: First
- Area: 175 Square Feet
- Dimensions: 25 x 7
Kitchen
- Features: Ceiling Fan(s), Ceramic Tiles
- Level: First
- Area: 210 Square Feet
- Dimensions: 14 x 15
Laundry
- Features: Ceiling Fan(s)
- Level: First
- Area: 112 Square Feet
- Dimensions: 14 x 8
Living room
- Features: Carpet, Ceiling Fan(s), Laminate Counters
- Level: First
- Area: 264 Square Feet
- Dimensions: 22 x 12
Heating
- Forced Air, Propane
Cooling
- Attic Fan, Electric
Appliances
- Laundry: Laundry Room, Off The Kitchen
Features
- Ceiling Fan(s), Kitchen Island, Pantry
- Flooring: Carpet, Tile
- Doors: Storm Door(s)
- Windows: Skylight(s), Thermal Windows
- Basement: Concrete
- Has fireplace: No
Interior area
- Total structure area: 1,450
- Total interior livable area: 1,450 sqft
- Finished area above ground: 1,450
Property
Parking
- Total spaces: 2
- Parking features: Attached
- Attached garage spaces: 2
Features
- Patio & porch: Patio
- Fencing: Metal
Lot
- Size: 1.8 Acres
- Features: Acreage
Details
- Additional structures: Shed(s)
- Parcel number: 00161
Construction
Type & style
- Home type: SingleFamily
- Property subtype: Single Family Residence
Materials
- Brick/Mortar, Concrete
- Roof: Composition
Condition
- Year built: 1986
Utilities & green energy
- Sewer: Septic Tank
- Water: Rural
Green energy
- Energy efficient items: Construction
Community & HOA
Community
- Subdivision: Other
HOA
- Has HOA: No
Location
- Region: Leavenworth
Financial & listing details
- Tax assessed value: $296,810
- Annual tax amount: $2,515
- Date on market: 11/14/2023
- Listing terms: Cash,Conventional,FHA,VA Loan
- Ownership: Private
Price history
| Date | Event | Price |
|---|---|---|
| 1/12/2024 | Sold | -- |
Source:  Heartland MLS as distributed by MLS GRID #2462795 Report a problem Heartland MLS as distributed by MLS GRID #2462795 Report a problem | ||
| 12/6/2023 | Pending sale | $299,900$207/sqft |
Source: Heartland MLS as distributed by MLS GRID #2462795 Report a problem | ||
| 11/14/2023 | Listed for sale | $299,900$207/sqft |
Source: Heartland MLS as distributed by MLS GRID #2462795 Report a problem | ||
Public tax history
| Year | Property taxes | Tax assessment |
|---|---|---|
| 2025 | $3,232 +3.5% | $34,133 +8.3% |
| 2024 | $3,124 +13.3% | $31,531 +13.5% |
| 2023 | $2,757 +9.6% | $27,769 +10% |
| 2022 | $2,515 +12.7% | $25,245 +16.1% |
| 2021 | $2,232 +5.6% | $21,750 +6% |
| 2020 | $2,114 | $20,518 +4.4% |
| 2019 | -- | $19,654 +13.2% |
| 2018 | -- | $17,358 +6% |
| 2017 | -- | $16,376 +8.4% |
| 2016 | -- | $15,109 +3% |
| 2015 | -- | $14,665 +6.3% |
| 2014 | -- | $13,800 |
| 2013 | -- | $13,800 |
| 2012 | -- | $13,800 |
| 2011 | -- | -- |
| 2010 | -- | $16,413 -4% |
| 2009 | -- | $17,103 |
| 2008 | -- | $17,103 |
| 2007 | -- | $17,103 +7.8% |
| 2006 | -- | $15,863 +4.4% |
| 2005 | -- | $15,193 +10.5% |
| 2004 | -- | $13,744 +11.4% |
| 2003 | -- | $12,337 +5.6% |
| 2002 | -- | $11,685 +8.7% |
| 2000 | -- | $10,753 |
Find assessor info on the county website
Neighborhood: 66048
Nearby homes
- $--4 bd2 ba1.6k sqft18750 Chmidling Dr, Leavenworth, KS 66048Sold
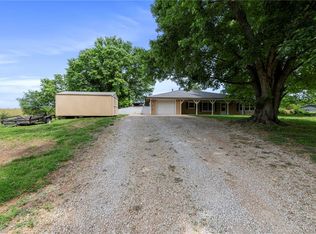
- $381,4003 bd3 ba2.2k sqft35226 Chmidling Dr, Leavenworth, KS 66048Off Market
- $---- bd-- ba-- sqft35225 Chmidling Dr, Leavenworth, KS 66048Off Market
- $293,1002 bd3 ba1.1k sqft35251 Chmidling Dr, Leavenworth, KS 66048Off Market
- $297,8003 bd1 ba1.4k sqft35384 Chmidling Dr, Leavenworth, KS 66048Off Market
- $256,3003 bd2 ba1.1k sqft35411 187th St, Leavenworth, KS 66048Off Market
- $531,4005 bd3 ba2.1k sqft35379 187th St, Leavenworth, KS 66048Off Market
- $378,8003 bd1 ba2.3k sqft18752 Chmidling Dr, Leavenworth, KS 66048Off Market
Nearby schools
GreatSchools rating
- 8/10Pleasant Ridge Elementary SchoolGrades: PK-5Distance: 4.6 mi
- 8/10Pleasant Ridge Middle SchoolGrades: 6-8Distance: 4.3 mi
- 6/10Pleasant Ridge High SchoolGrades: 9-12Distance: 4.3 mi
Get a cash offer in 3 minutes
Find out how much your home could sell for in as little as 3 minutes with a no-obligation cash offer.
Estimated market value
$332,600
Get a cash offer in 3 minutes
Find out how much your home could sell for in as little as 3 minutes with a no-obligation cash offer.
Estimated market value
$332,600
- Kansas
- Leavenworth County
- Leavenworth
- 66048
- 18748 Chmidling Dr
Nearby cities
Nearby zip codes
Other Leavenworth Topics
