Welcome to home you have been looking for! This charming split-level residence, on over half-acre parcel is a perfect blend of comfort and modern elegance. Step inside and discover the heart of this residence-an all-new, modern-style kitchen that will delight the most discerning chef. Revel in the luxury of granite countertops and top-of-the-line, black stainless steel fingerprint-free appliances that seamlessly blend style and functionality. With two fully renovated bathrooms, every corner of this three-bedroom, two full-bathroom home exudes a sense of contemporary refinement. The large laundry room doubles as a practical mudroom and features built-in shelving for added organization. The sunroom bathes the space in natural light, providing a tranquil retreat that connects seamlessly to the deck and expansive backyard. The outdoor area is a haven for both relaxation and play, featuring a swingset for the little ones and a storage shed for your convenience. This home comes complete with an attached two-car garage, sporting a brand-new door and opener. The exterior has received a facelift with a new roof and siding, and gutters ensuring both durability and aesthetic appeal.
Closed
$447,000
18748 Tammy Dr, Mokena, IL 60448
3beds
2,000sqft
Single Family Residence
Built in ----
1,991 Square Feet Lot
$379,400 Zestimate®
$224/sqft
$2,896 Estimated rent
Home value
$379,400
$353,000 - $406,000
$2,896/mo
Zestimate® history
Owner options
List your home for rent
$2,896/mo
Rent Zestimate®
Find your next renter with Zillow Rental Manager. Plus, with online applications, you can quickly screen prospective tenants – for free.
$2,896/mo
Rent Zestimate®
Refinance and save
$3,262/mo
Est. payment
Refinancing to a lower rate could help reduce your monthly payments and save thousands over the life of the loan.
$3,262/mo
Est. payment
Explore your selling options
Work with a Zillow partner agent
Leverage their expertise and Zillow's premium Showcase listings to get your home seen by more buyers.
Get startedList with your own agent
Get your home in front of millions of buyers by listing it on Zillow.
Learn how to do itSell it yourself
Take full control of how buyers see your home on Zillow by listing For Sale by Owner (FSBO).
List your homeWhat's special
Zillow last checked:
Listing updated:
Listed by:
Krzysztof Kuczaj 630-670-6642,
NowEquity Real Estate
Bought with:
Joanna Staszel
Exit Realty Redefined
Source: MRED as distributed by MLS GRID,MLS#: 11953503
Facts & features
Interior
Bedrooms & bathrooms
- Bedrooms: 3
- Bathrooms: 2
- Full bathrooms: 2
Rooms
- Room types: Sun Room
Primary bedroom
- Features: Flooring (Wood Laminate), Bathroom (Full)
- Level: Second
- Area: 182 Square Feet
- Dimensions: 14X13
Bedroom 2
- Features: Flooring (Wood Laminate)
- Level: Second
- Area: 121 Square Feet
- Dimensions: 11X11
Bedroom 3
- Features: Flooring (Wood Laminate)
- Level: Second
- Area: 130 Square Feet
- Dimensions: 13X10
Dining room
- Features: Flooring (Wood Laminate)
- Level: Main
- Area: 110 Square Feet
- Dimensions: 10X11
Family room
- Features: Flooring (Wood Laminate)
- Level: Basement
- Area: 345 Square Feet
- Dimensions: 23X15
Kitchen
- Features: Kitchen (Updated Kitchen), Flooring (Wood Laminate)
- Level: Main
- Area: 198 Square Feet
- Dimensions: 18X11
Laundry
- Level: Lower
- Area: 112 Square Feet
- Dimensions: 14X8
Living room
- Features: Flooring (Wood Laminate)
- Level: Main
- Area: 300 Square Feet
- Dimensions: 20X15
Sun room
- Features: Flooring (Ceramic Tile)
- Level: Main
- Area: 198 Square Feet
- Dimensions: 18X11
Heating
- Natural Gas, Forced Air
Cooling
- Central Air
Appliances
- Included: Range, Microwave, Dishwasher, Refrigerator, Washer, Dryer
Features
- Cathedral Ceiling(s), Granite Counters
- Flooring: Laminate
- Windows: Skylight(s)
- Basement: Finished,Full
- Number of fireplaces: 1
- Fireplace features: Electric, Living Room
Interior area
- Total structure area: 0
- Total interior livable area: 2,000 sqft
Property
Parking
- Total spaces: 2
- Parking features: Asphalt, Garage Door Opener, On Site, Garage Owned, Attached, Garage
- Attached garage spaces: 2
- Has uncovered spaces: Yes
Accessibility
- Accessibility features: No Disability Access
Features
- Levels: Tri-Level
Lot
- Size: 1,991 Square Feet
Details
- Parcel number: 1508023100070000
- Special conditions: None
Construction
Type & style
- Home type: SingleFamily
- Property subtype: Single Family Residence
Materials
- Brick
Condition
- New construction: No
- Major remodel year: 2023
Utilities & green energy
- Electric: 200+ Amp Service
- Sewer: Septic-Mechanical
- Water: Well
Community & HOA
HOA
- Services included: None
Location
- Region: Mokena
Financial & listing details
- Price per square foot: $224/sqft
- Annual tax amount: $7,849
- Date on market: 1/1/2024
- Listing terms: Conventional
- Ownership: Fee Simple
Price history
| Date | Event | Price |
|---|---|---|
| 5/20/2024 | Sold | $447,000-0.7%$224/sqft |
Source:  MRED as distributed by MLS GRID #11953503 Report a problem MRED as distributed by MLS GRID #11953503 Report a problem | ||
| 4/6/2024 | Contingent | $449,999$225/sqft |
Source: MRED as distributed by MLS GRID #11953503 Report a problem | ||
| 11/2/2023 | Listed for sale | $449,999$225/sqft |
Source: MRED as distributed by MLS GRID #11917066 Report a problem | ||
| 10/30/2023 | Contingent | $449,999$225/sqft |
Source: MRED as distributed by MLS GRID #11917066 Report a problem | ||
| 10/26/2023 | Listed for sale | $449,999+74.8%$225/sqft |
Source: MRED as distributed by MLS GRID #11917066 Report a problem | ||
| 8/4/2023 | Sold | $257,500$129/sqft |
Source: MRED as distributed by MLS GRID #11751888 Report a problem | ||
Public tax history
Tax history is unavailable.
Neighborhood: 60448
Nearby homes
- $257,500-- bd-- ba1.6k sqft18748 S Tammy Dr, Mokena, IL 60448Sold
- $418,2003 bd2 ba1.8k sqft18742 Tammy Dr, Mokena, IL 60448Off Market

- $410,4003 bd2 ba1.8k sqft18742 S Tammy Dr, Mokena, IL 60448Off Market
- $401,7003 bd1 ba1.7k sqft18741 S Parker Rd, Mokena, IL 60448Off Market
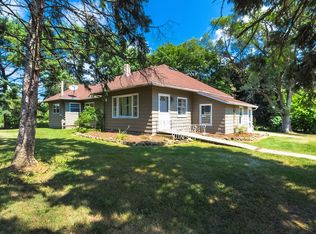
- $400,4003 bd2 ba1.8k sqft18736 S Tammy Dr, Mokena, IL 60448Off Market
- $425,8003 bd2 ba1.8k sqft18736 Tammy Dr, Mokena, IL 60448Off Market
- $423,500-- bd-- ba1.5k sqft18739 S Tammy Dr, Mokena, IL 60448Off Market
- $476,0004 bd2 ba2.2k sqft18751 S Tammy Dr, Mokena, IL 60448Off Market
Nearby schools
GreatSchools rating
- 5/10Oster-Oakview SchoolGrades: 4-6Distance: 2.4 mi
- 7/10Liberty Junior High SchoolGrades: 7-8Distance: 1.5 mi
- 10/10Lincoln Way WestGrades: 9-12Distance: 4.8 mi
Schools provided by the listing agent
- District: 122
Source: MRED as distributed by MLS GRID. This data may not be complete. We recommend contacting the local school district to confirm school assignments for this home.
Get a cash offer in 3 minutes
Find out how much your home could sell for in as little as 3 minutes with a no-obligation cash offer.
Estimated market value
$379,400
Get a cash offer in 3 minutes
Find out how much your home could sell for in as little as 3 minutes with a no-obligation cash offer.
Estimated market value
$379,400
- Illinois
- Will County
- Mokena
- 60448
- 18748 Tammy Dr
Nearby cities
Nearby zip codes
Other Mokena Topics
