AMAZING LAKE VIEWS! Welcome to Summerdale Park at Lake Nona, where luxury living harmonizes with the splendor of nature. Indulge in the magnificence of this immaculate, never-lived-in-new construction home—a true gem nestled on an impressive .18-acre lakefront lot offering breathtaking water views. Spanning 2,928 square feet of living space, this remarkable one-story residence sits on a private, cul-de-sac street and epitomizes comfort and elegance, boasting five bedrooms, three full bathrooms, and a two-car attached garage. Crafted by Dreamfinders Builder, this home showcases impeccable craftsmanship and unwavering attention to detail. Approach the beautifully landscaped yard adorned with precious foxtail and Robellini, creating a picturesque setting. Brick pavers further enhance the home's charm, adorning the driveway and walkway. Inside, soaring ceilings and luxurious ceramic tiled flooring enhance the grandeur of the interior. Upgraded lighting creates a warm and inviting ambiance. The harmonious blend of the family room, dining room and kitchen ensures seamless interaction, perfect for entertainment and family gatherings. The gourmet kitchen is a haven for culinary enthusiasts, featuring high-end appliances, a glass canopy wall-mounted hood, and a stunning mosaic tiled backsplash. The centerpiece is an expansive island with breakfast seating, complemented by exquisite Quartz countertops. Timberlake cabinets with 42" upper cabinets beautifully accented with molding add a touch of sophistication. The fully shelved walk-in pantry offers abundant space for storage. The dinette is perfect to enjoy your informal meals. Retreat to the master suite, a sanctuary of tranquility boasting a spa-like bathroom with a glass-enclosed tiled shower, raised double sink vanities with granite counters, and a freestanding soaking tub. The generously sized bedrooms provide ample room for a growing family, each thoughtfully designed to prioritize comfort and privacy. This home offers versatility and functionality to accommodate your evolving needs over time. Noteworthy upgrades include Moen faucets, Tahoe linen cabinets, Chrome fixtures, designer lighting, raised two-panel interior doors, Samsung 65 inch TV with full motion wall mount and a comprehensive security system complete with cameras offering two-way audio, lights, and alarm. Enjoy the Florida weather in comfort on the covered lanai with captivating lake views. Allow yourself to be embraced by the serenity of the surroundings, and let the tranquil atmosphere wash over you. This home incorporates numerous energy-efficient elements, such as Qualified Low-E Windows, a high-efficiency A/C and heating system, insulated garage doors, and carbon monoxide detectors. Summerdale Park offers a wealth of amenities, including a pool, clubhouse, and two playgrounds. The community is conveniently located near top schools, shopping destinations, and a diverse dining scene. There is a direct access road into Laureate Park from this community.Minutes to OIA. Embrace a life of luxury, natural beauty, and unrivaled convenience, and start creating cherished memories that will last a lifetime. Make your appointment today to see this exceptional home!
Sold for $797,000
$797,000
18749 Planetree St, Orlando, FL 32827
5beds
2,928sqft
Single Family Residence
Built in 2023
7,615 Square Feet Lot
$793,900 Zestimate®
$272/sqft
$4,335 Estimated rent
Home value
$793,900
$754,000 - $834,000
$4,335/mo
Zestimate® history
Owner options
List your home for rent
$4,335/mo
Rent Zestimate®
Find your next renter with Zillow Rental Manager. Plus, with online applications, you can quickly screen prospective tenants – for free.
$4,335/mo
Rent Zestimate®
Refinance and save
$5,814/mo
Est. payment
Refinancing to a lower rate could help reduce your monthly payments and save thousands over the life of the loan.
$5,814/mo
Est. payment
Explore your selling options
Work with a Zillow partner agent
Leverage their expertise and Zillow's premium Showcase listings to get your home seen by more buyers.
Get startedList with your own agent
Get your home in front of millions of buyers by listing it on Zillow.
Learn how to do itSell it yourself
Take full control of how buyers see your home on Zillow by listing For Sale by Owner (FSBO).
List your homeWhat's special
Located near top schoolsExpansive islandLake viewsGranite countersShopping destinationsAbundant spaceComprehensive security system
Zillow last checked:
Listing updated:
Listed by:
Peter Luu 321-917-7864,
EXP REALTY LLC 888-883-8509
Bought with:
Kevin Strawter, 3160966
WENDY MORRIS REALTY
Source: Stellar MLS,MLS#: O6171563 Originating MLS: Orlando Regional
Originating MLS: Orlando Regional
Facts & features
Interior
Bedrooms & bathrooms
- Bedrooms: 5
- Bathrooms: 3
- Full bathrooms: 3
Rooms
- Room types: Great Room, Utility Room
Primary bedroom
- Features: En Suite Bathroom, Walk-In Closet(s)
- Level: First
- Dimensions: 15x19
Bedroom 2
- Features: Built-in Closet
- Level: First
- Dimensions: 13x17
Bedroom 3
- Features: Built-in Closet
- Level: First
- Dimensions: 9x18
Bedroom 4
- Features: Built-in Closet
- Level: First
- Dimensions: 14x13
Primary bathroom
- Features: Built-In Shelving, Dual Sinks, En Suite Bathroom, Granite Counters, Makeup/Vanity Space, Single Vanity, Tub with Separate Shower Stall, Water Closet/Priv Toilet
- Level: First
Dinette
- Level: First
- Dimensions: 12x9
Great room
- Level: First
- Dimensions: 24x33
Kitchen
- Features: Breakfast Bar, Built-In Shelving, Exhaust Fan, Kitchen Island, Pantry, Stone Counters
- Level: First
- Dimensions: 13x13
Heating
- Central
Cooling
- Central Air
Appliances
- Included: Dishwasher, Disposal, Range
- Laundry: Inside, Laundry Room
Features
- Eating Space In Kitchen, High Ceilings, Kitchen/Family Room Combo, Living Room/Dining Room Combo, Open Floorplan, Primary Bedroom Main Floor, Solid Wood Cabinets, Split Bedroom, Stone Counters, Thermostat, Walk-In Closet(s)
- Flooring: Ceramic Tile, Tile
- Doors: Sliding Doors
- Has fireplace: No
Interior area
- Total structure area: 3,619
- Total interior livable area: 2,928 sqft
Property
Parking
- Total spaces: 2
- Parking features: Covered, Driveway, Garage Door Opener, Ground Level, Open
- Attached garage spaces: 2
- Has uncovered spaces: Yes
- Details: Garage Dimensions: 19x20
Features
- Levels: One
- Stories: 1
- Patio & porch: Covered, Patio
- Exterior features: Irrigation System, Sidewalk
- Has view: Yes
- View description: Water, Lake
- Has water view: Yes
- Water view: Water,Lake
- Waterfront features: Lake
Lot
- Size: 7,615 Square Feet
- Features: Cul-De-Sac, Level, Sidewalk, Street Dead-End
Details
- Parcel number: 312431779300370
- Zoning: PD/AN
- Special conditions: None
Construction
Type & style
- Home type: SingleFamily
- Property subtype: Single Family Residence
Materials
- Block, Stucco
- Foundation: Slab
- Roof: Shingle
Condition
- Completed
- New construction: No
- Year built: 2023
Details
- Warranty included: Yes
Utilities & green energy
- Sewer: Public Sewer
- Water: Public
- Utilities for property: BB/HS Internet Available, Cable Available, Electricity Available, Electricity Connected, Fiber Optics
Community & HOA
Community
- Features: Lake, Deed Restrictions, Park, Pool
- Security: Security System, Smoke Detector(s)
- Pet fee: $0 monthly
- Subdivision: POITRAS EAST
HOA
- Has HOA: Yes
- Amenities included: Park, Pool
- Services included: Community Pool
- HOA fee: $167 monthly
- HOA name: Michele Arditi
Location
- Region: Orlando
Financial & listing details
- Price per square foot: $272/sqft
- Tax assessed value: $589,440
- Annual tax amount: $5,149
- Date on market: 2/12/2024
- Cumulative days on market: 56 days
- Listing terms: Cash,Conventional,FHA,VA Loan
- Ownership: Fee Simple
- Total actual rent: 0
- Electric utility on property: Yes
- Road surface type: Paved
Price history
| Date | Event | Price |
|---|---|---|
| 4/23/2024 | Sold | $797,000$272/sqft |
Source:  Stellar MLS #O6171563 Report a problem Stellar MLS #O6171563 Report a problem | ||
| 4/8/2024 | Pending sale | $797,000$272/sqft |
Source: Stellar MLS #O6171563 Report a problem | ||
| 2/12/2024 | Listed for sale | $797,000+13.9%$272/sqft |
Source: Stellar MLS #O6171563 Report a problem | ||
| 9/18/2023 | Sold | $700,000-12.4%$239/sqft |
Source: Public Record Report a problem | ||
| 7/19/2023 | Price change | $799,000-3.6%$273/sqft |
Source: Stellar MLS #O6117536 Report a problem | ||
| 7/7/2023 | Price change | $829,000-2.4%$283/sqft |
Source: Stellar MLS #O6117536 Report a problem | ||
| 6/22/2023 | Listed for sale | $849,000+24.7%$290/sqft |
Source: Stellar MLS #O6117536 Report a problem | ||
| 4/20/2023 | Sold | $680,601$232/sqft |
Source: Public Record Report a problem | ||
Public tax history
| Year | Property taxes | Tax assessment |
|---|---|---|
| 2024 | $12,641 +145.5% | $589,440 +321% |
| 2023 | $5,149 +166% | $140,000 +64.7% |
| 2022 | $1,936 | $85,000 |
Find assessor info on the county website
Neighborhood: City of Orlando-GOAA
Nearby homes
- $888,567-- bd-- ba4.8k sqft18757 Planetree St, Orlando, FL 32827Sold
- $865,0005 bd5 ba3.2k sqft18741 Planetree St, Orlando, FL 32827Sold
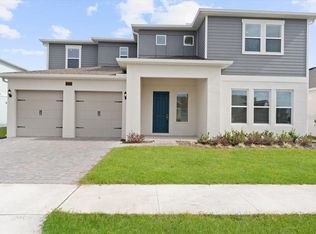
- $931,5035 bd5 ba3.5k sqft18733 Planetree St, Orlando, FL 32827Sold

- $725,0003 bd3 ba2.4k sqft10101 Pearson Ave, Orlando, FL 32827Sold

- $813,600-- bd-- ba3.6k sqft18746 Planetree St, Orlando, FL 32827Sold
- $774,700-- bd-- ba3.4k sqft18773 Planetree St, Orlando, FL 32827Off Market
- $877,2524 bd4 ba4.2k sqft19177 Planetree St, Orlando, FL 32827Sold
- $931,800-- bd-- ba4.4k sqft18725 Planetree St, Orlando, FL 32827Off Market
Nearby schools
GreatSchools rating
- 9/10Eagle Creek ElementaryGrades: PK-5Distance: 0.9 mi
- 9/10Luminary MiddleGrades: 6-8Distance: 0.7 mi
- 7/10Lake Nona High SchoolGrades: 9-12Distance: 2.2 mi
Schools provided by the listing agent
- Elementary: Laureate Park Elementary
- Middle: Lake Nona Middle School
- High: Lake Nona High
Source: Stellar MLS. This data may not be complete. We recommend contacting the local school district to confirm school assignments for this home.
Get a cash offer in 3 minutes
Find out how much your home could sell for in as little as 3 minutes with a no-obligation cash offer.
Estimated market value
$793,900
Get a cash offer in 3 minutes
Find out how much your home could sell for in as little as 3 minutes with a no-obligation cash offer.
Estimated market value
$793,900
- Florida
- Orange County
- Orlando
- 32827
- City of Orlando-GOAA
- 18749 Planetree St
Nearby cities
Nearby neighborhoods
Nearby zip codes
Other Orlando Topics
