Skip main navigation
Sold for $550,000
  • $550,000

    18749 W SAN MIGUEL Avenue, Litchfield Park, AZ 85340

    6beds
    4baths
    3,159sqft
    Single Family Residence
    Built in 2020
    6,164 Square Feet Lot
    $545,900 Zestimate®
    $174/sqft
    $3,373 Estimated rent

    Home value

    $545,900

    $497,000 - $600,000

    $3,373/mo

    Zestimate® history
    Loading
    Loading...

    Owner options

    List your home for rent

    $3,373/mo

    Rent Zestimate®

    Find your next renter with Zillow Rental Manager. Plus, with online applications, you can quickly screen prospective tenants – for free.

    Learn more

    $3,373/mo

    Rent Zestimate®

    Refinance and save

    $3,416/mo

    Est. payment

    Refinancing to a lower rate could help reduce your monthly payments and save thousands over the life of the loan.

    See today's rates

    $3,416/mo

    Est. payment

    Explore your selling options

    Work with a Zillow partner agent

    Leverage their expertise and Zillow's premium Showcase listings to get your home seen by more buyers.

    Get started

    List with your own agent

    Get your home in front of millions of buyers by listing it on Zillow.

    Learn how to do it

    Sell it yourself

    Take full control of how buyers see your home on Zillow by listing For Sale by Owner (FSBO).

    List your home

    What's special

    Extended covered patioMeticulous landscapingThoughtfully crafted floor planGarden bedsCozy loftLuxurious primary suiteFruit trees
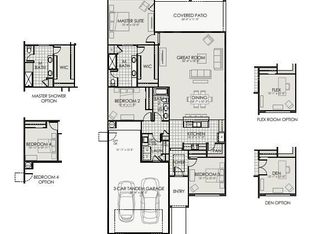
    Welcome to the home of your dreams! Practically brand new and situated in a desirable, established neighborhood, this exceptional property offers proximity to top-rated schools, scenic parks, and everyday conveniences. Impeccably maintained, the home boasts stunning curb appeal with meticulous landscaping and a charming covered front porch. Inside, you'll find a thoughtfully crafted floor plan that exudes style and functionality. The inviting foyer showcases a stunning feature wall, while the adjacent mudroom leads to an oversized tandem 3-stall garage—perfect for extra storage. The main level includes a guest bedroom with a full bath and a luxurious primary suite featuring dual sinks, a soaking tub, a glass-enclosed shower, and a spacious walk-in closet. The open-concept kitchen and living area are an entertainer's dream, complete with a large quartz island, tiled backsplash, gas cooktop with hood, stainless steel appliances, and a walk-in pantry. Upstairs, a cozy loft offers flexible space for a playroom, home office, or mancave. The upper level also includes four additional bedrooms, two connected by a convenient Jack-and-Jill bathroom. Step outside to a backyard oasis! The extended covered patio with newly poured concrete offers ample space for relaxing or hosting gatherings, while the lush, irrigated lawn, fruit trees, and garden beds create a serene outdoor retreat. This home is the perfect blend of modern comfort and timeless charm, truly a must-see!

    Zillow last checked:

    Listing updated:

    Listed by:

    Brent Votroubek 319-210-2622,

    Compass,

    Melissa S Massey 480-254-6959,

    Compass

    Bought with:

    Christian Bahige, SA698402000

    Realty Executives Arizona Territory

    Source: ARMLS,MLS#: 6803309MLS Logo

    Facts & features

    Interior

    Bedrooms & bathrooms
    • Bedrooms: 6
    • Bathrooms: 4
    Heating
    • Natural Gas
    Cooling
    • Central Air
    Appliances
    • Included: Built-in Microwave, Dishwasher, Disposal, Gas Range, Gas Oven
    • Laundry: Inside
    Features
    • Pantry, Non-laminate Counter, High Speed Internet, Double Vanity, Master Downstairs, Breakfast Bar, 9+ Flat Ceilings, Kitchen Island, Full Bth Master Bdrm, Separate Shwr & Tub
    • Flooring: Carpet, Tile
    • Windows: Low Emissivity Windows, Double Pane Windows, ENERGY STAR Qualified Windows, Vinyl Frame
    • Has basement: No
    • Has fireplace: No
    Interior area
    • Total structure area: 3,159
    • Total interior livable area: 3,159 sqft

    Property

    Parking
    • Total spaces: 5
    • Parking features: Tandem Garage
    • Garage spaces: 3
    • Uncovered spaces: 2
    Features
    • Stories: 2
    • Patio & porch: Covered, Patio
    • Exterior features: Playground
    • Pool features: None
    • Spa features: None
    • Fencing: Block
    Lot
    • Size: 6,164 Square Feet
    • Features: Desert Front, Auto Timer H2O Front
    Details
    • Parcel number: 50232234

    Construction

    Type & style
    • Home type: SingleFamily
    • Architectural style: Other
    • Property subtype: Single Family Residence
    Materials
    • Stucco, Wood Frame, Painted
    • Roof: Tile
    Condition
    • Complete Spec Home
    • New construction: No
    • Year built: 2020
    Details
    • Builder name: Homes by Towne
    • Warranty included: Yes

    Utilities & green energy

    • Sewer: Private Sewer
    • Water: Pvt Water Company
    Green energy
    • Energy efficient items: Solar Panels

    Community & HOA

    Community
    • Features: Playground, Biking/Walking Path
    • Subdivision: ZANJERO TRAILS INFRASTRUCTURE PHASE 1C PARCEL 37B
    HOA
    • Has HOA: Yes
    • Services included: Maintenance Grounds
    • HOA fee: $225 quarterly
    • HOA name: Windrose at Zanjero
    • HOA phone: 480-921-7500
    Location
    • Region: Litchfield Park

    Financial & listing details

    • Price per square foot: $174/sqft
    • Tax assessed value: $478,000
    • Annual tax amount: $3,268
    • Date on market: 2/15/2026
    • Cumulative days on market: 43 days
    • Listing terms: Cash,Conventional,FHA,VA Loan
    • Ownership: Fee Simple

    Price history

    DateEventPrice
    3/26/2025Sold$550,000$174/sqft
    Source: ARMLS #6803309 Report a problem
    2/22/2025Pending sale$550,000$174/sqft
    Source: ARMLS #6803309 Report a problem
    1/10/2025Listed for sale$550,000$174/sqft
    Source: ARMLS #6803309 Report a problem
    10/10/2024Listing removed$550,000$174/sqft
    Source: ARMLS #6755053 Report a problem
    9/23/2024Price change$550,000-4.3%$174/sqft
    Source: ARMLS #6755053 Report a problem
    9/10/2024Listed for sale$575,000-8%$182/sqft
    Source: ARMLS #6755053 Report a problem
    8/28/2024Listing removed$625,000$198/sqft
    Source: ARMLS #6671188 Report a problem
    8/15/2024Price change$625,000-10.6%$198/sqft
    Source: ARMLS #6671188 Report a problem
    5/20/2024Price change$699,000-3.6%$221/sqft
    Source: ARMLS #6671188 Report a problem
    4/19/2024Price change$724,999-3.3%$230/sqft
    Source: ARMLS #6671188 Report a problem
    3/22/2024Listed for sale$750,000+93.5%$237/sqft
    Source: ARMLS #6671188 Report a problem
    2/12/2021Sold$387,648$123/sqft
    Source: Public Record Report a problem
    7/27/2020Listing removed$387,648$123/sqft
    Source: Towne Brokerage Services, Inc #6107388 Report a problem
    7/23/2020Listed for sale$387,648$123/sqft
    Source: Towne Brokerage Services, Inc #6107388 Report a problem

    Public tax history

    YearProperty taxesTax assessment
    2025$1,807 -14.6%$47,800 -5%
    2024$2,117 +3.1%$50,320 +127.6%
    2023$2,055 -31.4%$22,111 -29.7%
    2022$2,996 +758.4%$31,430 +2693.8%
    2021$349 +146.7%$1,125 -70.8%
    2020$142 $3,855
    Find assessor info on the county website

    Neighborhood: 85340

    Nearby schools

    GreatSchools rating
    Schools provided by the listing agent
    • Elementary: Belen Soto Elementary School
    • Middle: Belen Soto Elementary School
    • High: Canyon View High School
    • District: Litchfield Elementary District

    Source: ARMLS. This data may not be complete. We recommend contacting the local school district to confirm school assignments for this home.

    Get a cash offer in 3 minutes
    Find out how much your home could sell for in as little as 3 minutes with a no-obligation cash offer.
    Estimated market value
    $545,900
    Get a cash offer in 3 minutes
    Find out how much your home could sell for in as little as 3 minutes with a no-obligation cash offer.
    Estimated market value
    $545,900