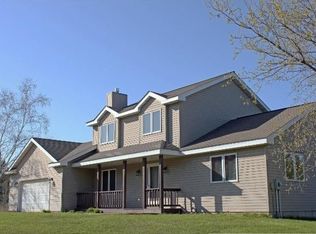
Tucked away on over 9 wooded acres, this beautifully maintained rambler offers privacy, quality, and timeless design in a truly serene setting. A winding driveway through the trees leads you to this warm and inviting home, where craftsman-inspired woodwork and thoughtful finishes create a sense of quiet luxury.
The main floor is designed for comfortable everyday living with a spacious, well-appointed kitchen featuring solid quarter-sawn oak cabinetry, granite countertops, a large center island, and newer stainless steel appliances—including a double oven. Gleaming hardwood floors flow throughout, leading to the cozy living room with a gas fireplace framed by custom woodwork. A charming three-season porch just off the dining area is perfect for peaceful mornings or evening relaxation.
The main level also offers true one-level living with a generous primary suite and private bath, a large laundry area, mudroom, and a dedicated home office.
The walkout lower level adds great flexibility with three additional bedrooms, a full bath, an exercise room, and plenty of storage. Step outside to enjoy professionally landscaped grounds featuring a large deck, stamped concrete patio, fire pit, and hot tub—ideal for entertaining or unwinding.
In addition to the attached two-car garage, there’s a detached two-car garage with finished flex space—perfect for a workshop, man cave, or studio.
Outdoor enthusiasts will appreciate the deeded access to nearby Rice Lake, offering opportunities for wildlife observation, fishing, kayaking, and exploring.
This is more than a home—it’s a private sanctuary where quality craftsmanship, peaceful nature, and flexible living spaces come together beautifully.
Closed
Zillow last checked:
Listing updated:
Bought with:
Andrew Timmerman
Realty ONE Group SIMPLIFIED
Source: NorthstarMLS as distributed by MLS GRID,MLS#: 6758453
Price history
| Date | Event | Price |
|---|---|---|
| 9/15/2025 | Sold | $776,000+7%$228/sqft |
Source:  NorthstarMLS as distributed by MLS GRID #6758453 Report a problem NorthstarMLS as distributed by MLS GRID #6758453 Report a problem | ||
| 9/3/2025 | Pending sale | $725,000$213/sqft |
Source: NorthstarMLS as distributed by MLS GRID #6758453 Report a problem | ||
| 7/26/2025 | Listed for sale | $725,000+107.1%$213/sqft |
Source: NorthstarMLS as distributed by MLS GRID #6758453 Report a problem | ||
| 9/30/2013 | Sold | $350,000-5.4%$103/sqft |
Source:  Lake Superior Area Realtors as distributed by MLS GRID #2037661 Report a problem Lake Superior Area Realtors as distributed by MLS GRID #2037661 Report a problem | ||
| 5/10/2013 | Listed for sale | $369,900$109/sqft |
Source: Century 21 Premier Group #4364978 Report a problem | ||
Get a cash offer in 3 minutes
Find out how much your home could sell for in as little as 3 minutes with a no-obligation cash offer.
Estimated market value
$825,100
