Skip main navigation
Sold for $1,200,000
  • $1,200,000

    1875 5th St, Sarasota, FL 34236

    4beds
    2,237sqft
    Single Family Residence
    Built in 2024
    5,040 Square Feet Lot
    $1,117,500 Zestimate®
    $536/sqft
    $5,239 Estimated rent

    Home value

    $1,117,500

    $1.01M - $1.24M

    $5,239/mo

    Zestimate® history
    Loading
    Loading...

    Owner options

    List your home for rent

    $5,239/mo

    Rent Zestimate®

    Find your next renter with Zillow Rental Manager. Plus, with online applications, you can quickly screen prospective tenants – for free.

    Learn more

    $5,239/mo

    Rent Zestimate®

    Refinance and save

    $7,723/mo

    Est. payment

    Refinancing to a lower rate could help reduce your monthly payments and save thousands over the life of the loan.

    See today's rates

    $7,723/mo

    Est. payment

    Explore your selling options

    Work with a Zillow partner agent

    Leverage their expertise and Zillow's premium Showcase listings to get your home seen by more buyers.

    Get started

    List with your own agent

    Get your home in front of millions of buyers by listing it on Zillow.

    Learn how to do it

    Sell it yourself

    Take full control of how buyers see your home on Zillow by listing For Sale by Owner (FSBO).

    List your home

    What's special

    Energy efficient homeVaulted ceilingsContemporary coastal designCraftsman design exteriorFull kitchen
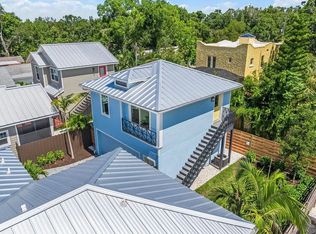
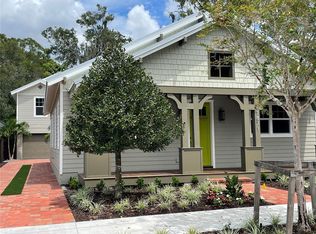
    One or more photo(s) has been virtually staged. This is the one * JUST COMPLETED JULY 2024 * READY TO MOVE RIGHT IN * CUSTOM DESIGN BY OCEAN BUILDERS, A LONG TIME SARASOTA QUALITY BUILDER * NO EXPENSE WAS SPARED * You will notice the QUALITY FINISHES & ATTENTION TO EVERY DETAIL * Volume ceilings * Crown Moldings * Designer Chef's Kitchen boasts a large center island that allows for extra family seating, Shaker style cabinets & a NATURAL GAS COOK-TOP * ALL BEDROOMS IN MAIN HOUSE ARE EN-SUITES with walk-in closets * 3 Bedrooms & 3 Baths * IMPACT PGT WINDOWS & IMPACT HURRICANE DOORS * Metal Roof * NATURAL GAS TANKLESS WATER HEATER * ENERGY EFFICIENT HOME with OPEN CELL SPRAY FOAM IN ALL EXTERIOR WALLS & OPEN CELL SPRAY FOAM IN ATTIC with large floored attic storage * HARDIE BOARD CONCRETE EXTERIOR WALLS * Kick back & relax on your front porch on 1 of 2 front porch swings! * Large Utility Room with washer & dryer & additional storage area * Relax on your Screened Lanai * Paver Brick Lanai & Driveway leading to the 2 Car Garage with a DETACHED GUEST HOUSE ABOVE GARAGE with a FULL KITCHEN & FULL BATH ATTACHED TO THE BEDROOM * Fenced Back & Side yard with beautiful custom landscaping - a sanctuary of lush greenery & vibrant blooms * It's the perfect PRIVATE SETTING FOR FAMILY GATHERINGS AND SUMMER BBQS! * Gillespie Park is conveniently close to parks, trendy restaurants & boutique shops as well as a short walk to downtown or the Sarasota Bayfront * Experience the best of the Sarasota lifestyle at your new home * One look & you'll fall in love *

    Zillow last checked:

    Listing updated:

    Listing Provided by:

    Glenn Brown 941-342-6464,

    RE/MAX ALLIANCE GROUP 941-954-5454,

    Ryan Brown 941-330-7774,

    RE/MAX ALLIANCE GROUP

    Bought with:

    Carolyn Davis, 0438671

    SABAL REAL ESTATE

    Source: Stellar MLS,MLS#: A4584492MLS LogoOriginating MLS: Sarasota - Manatee

    Facts & features

    Interior

    Bedrooms & bathrooms
    • Bedrooms: 4
    • Bathrooms: 5
    • Full bathrooms: 4
    • 1/2 bathrooms: 1
    Primary bedroom
    • Features: Walk-In Closet(s)
    • Level: First
    • Dimensions: 16x13
    Bedroom 2
    • Features: Walk-In Closet(s)
    • Level: First
    • Dimensions: 12x12
    Bedroom 3
    • Features: Walk-In Closet(s)
    • Level: First
    • Dimensions: 14x12
    Bedroom 4
    • Features: Walk-In Closet(s)
    • Level: First
    • Dimensions: 14x11
    Great room
    • Level: First
    • Dimensions: 20x15
    Kitchen
    • Level: First
    • Dimensions: 14x14
    Heating
    • Central
    Cooling
    • Central Air
    Appliances
    • Included: Dishwasher, Disposal, Gas Water Heater, Microwave, Range, Range Hood, Refrigerator, Tankless Water Heater
    • Laundry: Inside
    Features
    • Ceiling Fan(s), High Ceilings, Kitchen/Family Room Combo, Open Floorplan, Solid Surface Counters, Solid Wood Cabinets, Split Bedroom, Walk-In Closet(s)
    • Flooring: Carpet, Ceramic Tile
    • Windows: Low Emissivity Windows, Hurricane Shutters/Windows
    • Has fireplace: No
    Interior area
    • Total structure area: 3,257
    • Total interior livable area: 2,237 sqft

    Property

    Parking
    • Total spaces: 2
    • Parking features: Driveway, Garage Door Opener
    • Garage spaces: 2
    • Has uncovered spaces: Yes
    • Details: Garage Dimensions: 22X22
    Features
    • Levels: One
    • Stories: 1
    • Patio & porch: Covered, Front Porch, Rear Porch
    • Exterior features: Sidewalk
    Lot
    • Size: 5,040 sqft
    Details
    • Additional structures: Guest House
    • Parcel number: 2026090054
    • Zoning: DTN
    • Special conditions: None

    Construction

    Type & style
    • Home type: SingleFamily
    • Architectural style: Custom
    • Property subtype: Single Family Residence
    Materials
    • Block, Cement Siding, Wood Frame
    • Foundation: Slab
    • Roof: Metal
    Condition
    • Completed
    • New construction: Yes
    • Year built: 2024
    Details
    • Builder name: OCEAN BUILDERS OF SW FL INC

    Utilities & green energy

    • Sewer: Public Sewer
    • Water: Public
    • Utilities for property: Electricity Connected, Sewer Connected, Water Connected
    Green energy
    • Energy efficient items: Insulation, Windows

    Community & neighborhood

    Location
    • Region: Sarasota
    • Subdivision: INWOOD PARK

    HOA & financial

    HOA
    • Has HOA: No
    Other fees
    • Pet fee: $0 monthly
    Other financial information
    • Total actual rent: 0

    Other

    Other facts
    • Listing terms: Cash,Conventional
    • Ownership: Fee Simple
    • Road surface type: Paved

    Price history

    DateEventPrice
    2/13/2025Sold$1,200,000-7.3%$536/sqft
    Source: Stellar MLS #A4584492 Report a problem
    1/6/2025Pending sale$1,295,000$579/sqft
    Source: Stellar MLS #A4584492 Report a problem
    11/8/2024Price change$1,295,000-2.6%$579/sqft
    Source: Stellar MLS #A4584492 Report a problem
    8/27/2024Price change$1,330,000-5%$595/sqft
    Source: Stellar MLS #A4584492 Report a problem
    10/3/2023Listed for sale$1,400,000$626/sqft
    Source: Stellar MLS #A4584492 Report a problem

    Public tax history

    YearProperty taxesTax assessment
    2024$3,524 +7.3%$190,599 +10%
    2023$3,283 +6.6%$173,272 +10%
    2022$3,079 +36.6%$157,520 +10%
    2021$2,255 $143,200

    Find assessor info on the county website

    Neighborhood: Original Gillespie Park

    Nearby schools

    GreatSchools rating
    Schools provided by the listing agent
    • Elementary: Alta Vista Elementary
    • Middle: Booker Middle
    • High: Booker High

    Source: Stellar MLS. This data may not be complete. We recommend contacting the local school district to confirm school assignments for this home.

    Get a cash offer in 3 minutes
    Find out how much your home could sell for in as little as 3 minutes with a no-obligation cash offer.
    Estimated market value
    $1,117,500
    Get a cash offer in 3 minutes
    Find out how much your home could sell for in as little as 3 minutes with a no-obligation cash offer.
    Estimated market value
    $1,117,500