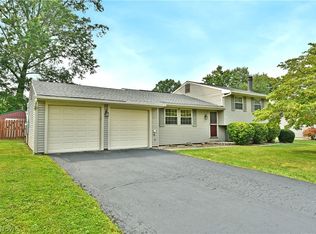
You will love this Gorgeous Mineral Ridge Home...Beautifully Renovated Inside & Out! With One step in the door you immediately feel the elevated style and pride of ownership! Plank Tiled Entryway, Kitchen & traffic area. Hard wood floors throughout, New doors, new windows, New trim, baseboards, crown molding, recessed lighting, these and more stylish accents- all recently added. The Kitchen is fantastic with an impressive amount of beautiful cabinetry, Upgraded Stainless appliances and Stunning Granite Tops...There is such a Cohesiveness, to the Dining room side bar and Kitchen spaces...very thoughtfully designed! Family room & Living room, Updated hall bath on the first floor too. Up the refinished stairway you will find three Bedrooms- the master has an organized custom closet with built-ins. And 2 more nice sized bedrooms with ample closet space, One additionally has access to storage. Full Bathroom has been updated with new vanity, lighting, fixtures and the ceramic tile surrounds the tub, shower and the room itself! The spacious Family room has a large closet, exposed ceiling beams and the sliding glass doors lead to the beautifully maintained back yard. Composite steps and railing system look over the Large cement patio great place to relax or entertain, all newer, tastefully landscaped, storage shed, new downspouts and drains have been installed, vinyl privacy fencing and a back tree line that seems to go to infinity! 2 Car attached Garage additional work space and above storage, and a new opener. The basement is spacious and fully waterproofed - and all the mechanicals are in good condition. Call today to schedule an appointment - You will want to make this one your Own!
Active
$315,000
1875 Beaver Trl, Mineral Ridge, OH 44440
3beds
2,428sqft
Single Family Residence
Built in 1971
0.35 Acres Lot
$-- Zestimate®
$130/sqft
$-- HOA
What's special
Storage shedVinyl privacy fencingStunning granite topsRefinished stairwayRecessed lightingUpgraded stainless appliancesNew doors
- 6 days |
- 408 |
- 49 |
Zillow last checked:
Listing updated:
Listed by:
Karen J Carusone 330-545-6969 info@westernreserverealty.com,
Western Reserve Realty Group
Source: MLS Now,MLS#: 5236935 Originating MLS: Youngstown Columbiana Association of REALTORS
Originating MLS: Youngstown Columbiana Association of REALTORSFacts & features
Interior
Bedrooms & bathrooms
- Bedrooms: 3
- Bathrooms: 2
- Full bathrooms: 1
- 1/2 bathrooms: 1
- Main level bathrooms: 1
Bedroom
- Level: Second
- Dimensions: ND x ND
Bedroom
- Level: Second
- Dimensions: ND x ND
Bedroom
- Level: Second
- Dimensions: ND x ND
Bathroom
- Level: Second
- Dimensions: ND x ND
Bathroom
- Level: First
- Dimensions: ND x ND
Dining room
- Level: First
- Dimensions: ND x ND
Exercise room
- Level: Basement
- Dimensions: ND x ND
Family room
- Level: First
- Dimensions: ND x ND
Kitchen
- Level: First
- Dimensions: ND x ND
Laundry
- Level: Basement
- Dimensions: ND x ND
Living room
- Level: First
- Dimensions: ND x ND
Heating
- Forced Air, Gas
Cooling
- Central Air
Features
- Windows: ENERGY STAR Qualified Windows
- Basement: Full,Sump Pump
- Has fireplace: No
Interior area
- Total structure area: 2,428
- Total interior livable area: 2,428 sqft
- Finished area above ground: 1,552
- Finished area below ground: 876
Video & virtual tour
Property
Parking
- Total spaces: 2
- Parking features: Attached, Garage, Garage Door Opener
- Attached garage spaces: 2
Features
- Levels: Two
- Stories: 2
- Patio & porch: Deck, Front Porch, Patio
- Exterior features: Storage
- Fencing: Back Yard,Fenced,Privacy,Vinyl
Lot
- Size: 0.35 Acres
Details
- Additional structures: Shed(s)
- Parcel number: 21033335
Construction
Type & style
- Home type: SingleFamily
- Architectural style: Conventional
- Property subtype: Single Family Residence
Materials
- Block
- Foundation: Block
- Roof: Asphalt
Condition
- Updated/Remodeled
- Year built: 1971
Utilities & green energy
- Sewer: Public Sewer
- Water: Public
Community & HOA
Community
- Subdivision: Ridge Heights
HOA
- Has HOA: No
Location
- Region: Mineral Ridge
Financial & listing details
- Price per square foot: $130/sqft
- Tax assessed value: $145,400
- Annual tax amount: $2,347
- Date on market: 8/20/2026
- Cumulative days on market: 7 days
- Listing terms: Cash,Conventional,FHA
Estimated market value
Not available
Estimated sales range
Not available
Not available
Price history
| Date | Event | Price |
|---|---|---|
| 8/20/2026 | Listed for sale | $315,000+154%$130/sqft |
Source:  MLS Now #5236935 Report a problem MLS Now #5236935 Report a problem | ||
| 1/19/2018 | Sold | $124,000-4.5%$51/sqft |
Source: MLS Now #3936326 Report a problem | ||
| 11/17/2017 | Price change | $129,900-1.6%$54/sqft |
Source: Howard Hanna - Crocker Road #3936326 Report a problem | ||
| 10/25/2017 | Price change | $132,000-5.6%$54/sqft |
Source: Howard Hanna - Bay Village #3936326 Report a problem | ||
| 9/27/2017 | Price change | $139,900-3.5%$58/sqft |
Source: Howard Hanna - Bay Village #3936326 Report a problem | ||
| 9/8/2017 | Listed for sale | $144,900$60/sqft |
Source: Howard Hanna - Bay Village #3936326 Report a problem | ||
Public tax history
| Year | Property taxes | Tax assessment |
|---|---|---|
| 2025 | $2,467 +0.1% | $50,890 |
| 2024 | $2,465 +0.8% | $50,890 |
| 2023 | $2,446 +20% | $50,890 +28.3% |
| 2022 | $2,038 +0.1% | $39,660 |
| 2021 | $2,037 -0.2% | $39,660 |
| 2020 | $2,041 +0.4% | $39,660 +7.8% |
| 2019 | $2,034 +0.4% | $36,790 |
| 2018 | $2,025 +0% | $36,790 |
| 2017 | $2,025 +2.7% | $36,790 +7.6% |
| 2016 | $1,972 +0.2% | $34,200 |
| 2015 | $1,969 +0.1% | $34,200 |
| 2014 | $1,968 +1.3% | $34,200 |
| 2013 | $1,942 +1.6% | $34,200 |
| 2012 | $1,912 +13.7% | $34,200 +0% |
| 2011 | $1,683 +0.6% | $34,195 -4.4% |
| 2010 | $1,673 -0.1% | $35,770 |
| 2009 | $1,675 +0.2% | $35,770 |
| 2008 | $1,672 +8.2% | -- |
| 2007 | $1,545 -2.5% | -- |
| 2006 | $1,585 +0.5% | -- |
| 2005 | $1,577 +3% | $35,770 |
| 2004 | $1,530 +9.6% | -- |
| 2003 | $1,396 +0.2% | -- |
| 2002 | $1,393 +12.3% | -- |
| 2001 | $1,240 +0.2% | -- |
| 2000 | $1,238 | -- |
Find assessor info on the county website
Monthly payment
Est. payment
Payment breakdown
Explore the cost of this home by adjusting the details. Changes won't be saved.Climate risks
Neighborhood: 44440
Nearby schools
GreatSchools rating
- 9/10Seaborn Elementary SchoolGrades: PK-6Distance: 0.3 mi
- 7/10Mineral Ridge High SchoolGrades: 7-12Distance: 1.2 mi
Schools provided by the listing agent
- District: Weathersfield LSD - 7821
Source: MLS Now. This data may not be complete. We recommend contacting the local school district to confirm school assignments for this home.
- $209,5004 bd2 ba988 sqft1873 Beaver Trl, Mineral Ridge, OH 44440Off Market
- $254,9003 bd1 ba1.7k sqft1879 Beaver Trl, Mineral Ridge, OH 44440Off Market
- $199,1003 bd1 ba1.3k sqft1889 Beaver Trl, Mineral Ridge, OH 44440Off Market
- $210,0003 bd2 ba1.9k sqft1863 Beaver Trl, Mineral Ridge, OH 44440Sold
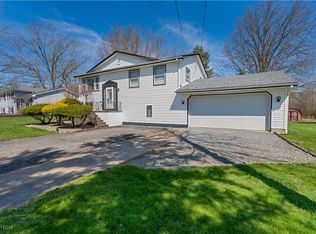
- $215,7003 bd1 ba1.7k sqft3903 Meadow Hill Dr, Mineral Ridge, OH 44440Off Market
- $248,1003 bd1 ba1.8k sqft3902 Meadow Hill Dr, Mineral Ridge, OH 44440Off Market
- $234,2003 bd1 ba2k sqft1899 Beaver Trl, Mineral Ridge, OH 44440Off Market
- $247,0003 bd2 ba1.9k sqft1853 Beaver Trl, Mineral Ridge, OH 44440Sold
A local agent can set up tours, give advice and negotiate with sellers.
A local lender can help you make sure your offer is ready when you are.
Similar homes
- $339,9003 bd3 ba1.8k sqft2145 Squirrel Run, Mineral Ridge, OH 44440For Sale
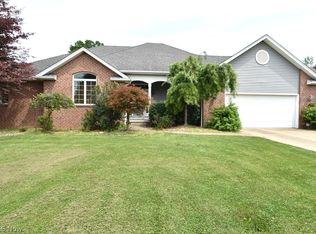 MLS ID #5227451, Christina Pascarella, Russell Real Estate Services. MLS Now
 - $350,0004 bd3 ba1.8k sqft310 Rutland Ave, Youngstown, OH 44515For Sale
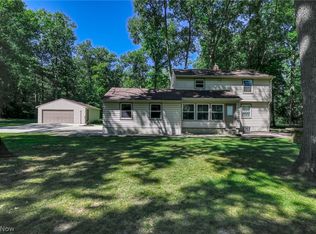 MLS ID #5238523, Thomas Grund, Berkshire Hathaway HomeServices Stouffer Realty. MLS Now
 - $289,9004 bd3 ba2.5k sqft3750 Oakview Dr, Girard, OH 44420For Sale
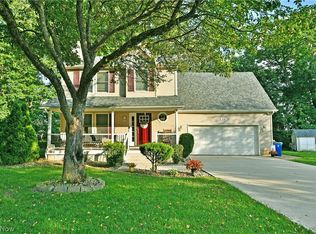 MLS ID #5238560, Lisa D McNeal, Brokers Realty Group. MLS Now
 - $249,9003 bd2 ba1.4k sqft1382 Northfield Dr, Mineral Ridge, OH 44440For Sale
 MLS ID #5235827, Daniel J Alvarez, Brokers Realty Group. MLS Now
 - $--3 bd2 ba1.4k sqft652 Hazel St, Girard, OH 44420AuctionAuction.com 2
- $329,9003 bd3 ba2.5k sqft458 Hogarth Ave, Niles, OH 44446For SaleMLS ID #5233475, Joseph A Cera, Altobelli Real Estate. MLS Now
- $--3 bd3 ba2.8k sqft2248 Crestmont Dr, Girard, OH 44420AuctionAuction.com 2
- $299,9993 bd1 ba1.3k sqft6142 Fairview Rd, Youngstown, OH 44515For SaleMLS ID #5230747, Ronald J Mauch, CENTURY 21 Lakeside Realty. MLS Now
- $234,9003 bd2 ba1.9k sqft1501 Ohltown McDonald Rd, Mineral Ridge, OH 44440For SaleMLS ID #5230930, Theresa Robin, Kelly Warren and Associates RE Solutions. MLS Now
- $294,5004 bd3 ba2.7k sqft2494 Ardenwood Pl, Youngstown, OH 44515For SaleMLS ID #5232285, Patty Bates, Agency Real Estate. MLS Now
- $232,0003 bd2 ba2.2k sqft3902 Ayrshire Dr, Youngstown, OH 44511For SaleMLS ID #5238812, James J Marzo, Howard Hanna. MLS Now
- $294,9004 bd2 ba2.2k sqft4340 Nottingham Ave, Youngstown, OH 44511For SaleMLS ID #5226378, Jennifer M Tierney, Keller Williams Chervenic Rlty. MLS Now
- $179,9004 bd2 ba1.6k sqft608 Peffer Ave, Niles, OH 44446For SaleMLS ID #5239079, Joseph A Cera, Altobelli Real Estate. MLS Now
- $285,0003 bd3 ba2.7k sqft724 Indiana Ave, Mc Donald, OH 44437For SaleMLS ID #5207966, Maureen A Spear, Burgan Real Estate. MLS Now
- $320,0003 bd3 ba2.3k sqft1108 Shadowridge Dr, Niles, OH 44446For SaleMLS ID #5230792, James Clark, Underwood & Associates. MLS Now
- $194,0003 bd2 ba1.5k sqft405 Summit Ave, Niles, OH 44446For Sale By Owner
- $284,0003 bd3 ba1.9k sqft2493 Birchwood Dr, Youngstown, OH 44515For SaleMLS ID #5214116, Dennis D Gonatas Sr., Gonatas Real Estate LLC. MLS Now
- $330,0004 bd4 ba2.6k sqft1660 Squaw Creek Dr, Girard, OH 44420For SaleMLS ID #5226434, James Clark, Underwood & Associates. MLS Now
- $194,9003 bd2 ba2k sqft78 Helen Ave, Niles, OH 44446For SaleMLS ID #5238326, Courtney N Johnson, Altobelli Real Estate. MLS Now
- $422,0004 bd3 ba2.4k sqft615 Salt Springs Rd, Warren, OH 44481For SaleMLS ID #5236480, Daniel Rohrbaugh, EXP Realty, LLC.. MLS Now
