Skip main navigation
Sold for $6,100,000
  • $6,100,000

    1875 Camino A Los Cerros #A, Menlo Park, CA 94025

    4beds
    3,358sqft
    Single Family Residence, Residential
    Built in 2011
    0.3 Acres Lot
    $6,465,200 Zestimate®
    $1,817/sqft
    $-- Estimated rent

    Home value

    $6,465,200

    $5.88M - $7.11M

    Not available

    Zestimate® history
    Loading
    Loading...

    Owner options

    List your home for rent

    Find your next renter with Zillow Rental Manager. Plus, with online applications, you can quickly screen prospective tenants – for free.

    Learn more
    Refinance and save

    $38,686/mo

    Est. payment

    Refinancing to a lower rate could help reduce your monthly payments and save thousands over the life of the loan.

    See today's rates

    $38,686/mo

    Est. payment

    Explore your selling options

    Work with a Zillow partner agent

    Leverage their expertise and Zillow's premium Showcase listings to get your home seen by more buyers.

    Get started

    List with your own agent

    Get your home in front of millions of buyers by listing it on Zillow.

    Learn how to do it

    Sell it yourself

    Take full control of how buyers see your home on Zillow by listing For Sale by Owner (FSBO).

    List your home

    What's special

    Outdoor fireplacePeaceful water featureGourmet kitchenGenerous primary suiteThoughtfully designed layoutSpa like bathroomBuilt-in bbq
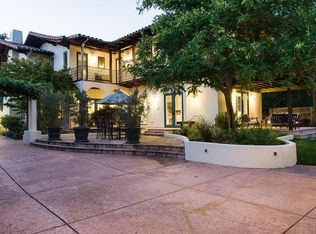
    Welcome to 1875 Camino A Los Cerros, a sophisticated Menlo Park home that seamlessly blends elegance and comfort. This stunning residence offers 4 spacious bedrooms, 3.5 bathrooms across 3,358 sqft. Step inside to discover a thoughtfully designed layout - featuring an ensuite bedroom on the main floor, perfect for guests or a home office. Upstairs, you'll find three more large bedrooms, including a generous primary suite complete with a walk-in closet and spa like bathroom. For added convenience, the laundry room is also located on this level. The heart of the home is the gourmet kitchen, equipped with a 6 burner gas Wolf Stove, warming drawer and a large center island with counter seating, ideal for everyday living and entertaining. Nano doors open to a private covered patio, creating a seamless indoor-outdoor living experience. In addition there is an outdoor fireplace, peaceful water feature, built-in BBQ and grass area to play. This home offers the perfect blend of privacy yet ability to walk to shops, restaurants and schools.

    Zillow last checked:

    Listing updated:

    Listed by:

    Kimm Terpening 01522106 650-867-4880,

    Compass 650-462-1111,

    Jennifer Alfaro 01721877 650-888-8338,

    Compass

    Bought with:

    Dean Asborno, 01274816

    Compass

    Source: MLSListings Inc,MLS#: ML81983635MLS Logo

    Facts & features

    Interior

    Bedrooms & bathrooms
    • Bedrooms: 4
    • Bathrooms: 4
    • Full bathrooms: 3
    • 1/2 bathrooms: 1
    Rooms
    • Room types: Laundry, Office
    Bedroom
    • Features: GroundFloorBedroom, WalkinCloset
    Bathroom
    • Features: DoubleSinks, PrimaryStallShowers, ShowerandTub, StallShower, UpdatedBaths, FullonGroundFloor, PrimaryOversizedTub, HalfonGroundFloor
    Dining room
    • Features: EatinKitchen, FormalDiningRoom
    Family room
    • Features: KitchenFamilyRoomCombo
    Kitchen
    • Features: IslandwithSink, Pantry
    Heating
    • Central Forced Air, 2 plus Zones
    Cooling
    • Ceiling Fan(s), Central Air
    Appliances
    • Included: Built in BBQ Grill, Gas Cooktop, Dishwasher, Freezer, Range Hood, Microwave, Refrigerator, Washer/Dryer, Warming Drawer
    • Laundry: Upper Floor, Inside
    Features
    • Walk-In Closet(s), Security Gate
    • Flooring: Carpet, Hardwood, Tile
    • Number of fireplaces: 3
    • Fireplace features: Family Room, Gas, Living Room, Outside
    Interior area
    • Total structure area: 3,358
    • Total interior livable area: 3,358 sqft

    Property

    Parking
    • Total spaces: 2
    • Parking features: Attached
    • Attached garage spaces: 2
    Features
    • Stories: 2
    • Exterior features: Back Yard, Fenced
    • Fencing: Wood
    Lot
    • Size: 0.3 Acres
    • Features: Flag Lot
    Details
    • Parcel number: 070301310
    • Zoning: R-1
    • Special conditions: Standard

    Construction

    Type & style
    • Home type: SingleFamily
    • Architectural style: Craftsman
    • Property subtype: Single Family Residence, Residential
    Materials
    • Foundation: Crawl Space
    • Roof: Composition
    Condition
    • New construction: No
    • Year built: 2011

    Utilities & green energy

    • Gas: PublicUtilities
    • Sewer: Public Sewer
    • Water: Public
    • Utilities for property: Public Utilities, Water Public

    Community & HOA

    Location
    • Region: Menlo Park

    Financial & listing details

    • Price per square foot: $1,817/sqft
    • Date on market: 10/14/2024
    • Listing agreement: ExclusiveRightToSell

    Price history

    DateEventPrice
    11/6/2024Sold$6,100,000+8.9%$1,817/sqft
    Source: MLSListings Inc #ML81983635 Report a problem
    10/24/2024Pending sale$5,600,000$1,668/sqft
    Source: MLSListings Inc #ML81983635 Report a problem
    10/14/2024Listed for sale$5,600,000$1,668/sqft
    Source: MLSListings Inc #ML81983635 Report a problem

    Public tax history

    Tax history is unavailable.

    Neighborhood: 94025

    Nearby schools

    GreatSchools rating
    Schools provided by the listing agent
    • Elementary: OakKnollElementary
    • Middle: HillviewMiddle_1
    • District: MenloParkCityElementary

    Source: MLSListings Inc. This data may not be complete. We recommend contacting the local school district to confirm school assignments for this home.

    Get a cash offer in 3 minutes
    Find out how much your home could sell for in as little as 3 minutes with a no-obligation cash offer.
    Estimated market value
    $6,465,200
    Get a cash offer in 3 minutes
    Find out how much your home could sell for in as little as 3 minutes with a no-obligation cash offer.
    Estimated market value
    $6,465,200