Welcome to this custom-built, one-owner estate in the gated community of Bobcat Trail, where thoughtful design and unexpected surprises make this home truly extraordinary. From the street, it appears as a handsome, well-kept residence—but step inside, and you’ll discover it’s the “Superman” of homes, offering an abundance of space, style, and luxury. Behind the double front doors, you’re greeted by a grand foyer with 12-foot ceilings, crown molding, and abundant natural light pouring in from zero corner sliders framing stunning views of the pool and lake. Western exposure keeps the home bright throughout the day, while evening brings a glow from elegant uplighting and dimmable fixtures. The formal dining room features a built-in china hutch with glass doors, while the living/bar room leads to the kitchen and master wing on one side and the guest wing on the other. The kitchen offers cabinets galore, solid surface counters, a prep sink, and easy flow to the family room with its gas fireplace, wet bar, beverage fridge, and ice maker. The office includes a built-in desk and sliders to the lanai, while the primary suite features lanai access, dual vanities, a garden tub, walk-in shower, and a massive custom closet with shelving and cabinetry. The laundry room is equally functional with washer/dryer, upright freezer, and built-in ironing station. A half bath serves guests. The opposite wing of the home hosts two guest bedrooms and two full baths, plus a game room with sweeping lake and pool views. Upstairs, a fourth bedroom—currently a home gym—offers the best vantage point of all. Outdoor living takes center stage on the expansive lanai, featuring a resort-style pool with fountains, table and stools, an 8-person spa, and a full outdoor kitchen with bar, sink, and full-size fridge. A motorized awning gives you the choice of sun or shade. And the surprises don’t stop there: the garage, which looks like a standard 2-car from the front, is actually a 3+ car garage with room for golf carts and a workshop. With its combination of luxury, livability, and unmatched storage, this home is a rare gem in one of North Port’s most sought-after communities.
Sold for $805,000
$805,000
1875 Canary Palm Way, North Port, FL 34288
4beds
3,740sqft
Single Family Residence
Built in 2002
0.33 Acres Lot
$788,100 Zestimate®
$215/sqft
$4,920 Estimated rent
Home value
$788,100
$717,000 - $867,000
$4,920/mo
Zestimate® history
Owner options
List your home for rent
$4,920/mo
Rent Zestimate®
Find your next renter with Zillow Rental Manager. Plus, with online applications, you can quickly screen prospective tenants – for free.
$4,920/mo
Rent Zestimate®
Refinance and save
$5,199/mo
Est. payment
Refinancing to a lower rate could help reduce your monthly payments and save thousands over the life of the loan.
$5,199/mo
Est. payment
Explore your selling options
Work with a Zillow partner agent
Leverage their expertise and Zillow's premium Showcase listings to get your home seen by more buyers.
Get startedList with your own agent
Get your home in front of millions of buyers by listing it on Zillow.
Learn how to do itSell it yourself
Take full control of how buyers see your home on Zillow by listing For Sale by Owner (FSBO).
List your homeWhat's special
Abundant natural lightSolid surface countersFull outdoor kitchenMassive custom closetUpright freezerMotorized awningBuilt-in ironing station
Zillow last checked:
Listing updated:
Listed by:
Gail Okeefe 941-380-6199,
KW PEACE RIVER PARTNERS 941-875-9060
Bought with:
Debi Harman, 3428784
KELLER WILLIAMS ISLAND LIFE REAL ESTATE
Source: Stellar MLS,MLS#: C7514032 Originating MLS: Port Charlotte
Originating MLS: Port Charlotte
Facts & features
Interior
Bedrooms & bathrooms
- Bedrooms: 4
- Bathrooms: 4
- Full bathrooms: 3
- 1/2 bathrooms: 1
Rooms
- Room types: Bonus Room, Den/Library/Office, Family Room, Dining Room, Living Room, Utility Room, Storage Rooms
Primary bedroom
- Features: Ceiling Fan(s), Walk-In Closet(s)
- Level: First
- Area: 304 Square Feet
- Dimensions: 19x16
Bedroom 2
- Features: Ceiling Fan(s), Walk-In Closet(s)
- Level: First
- Area: 182 Square Feet
- Dimensions: 13x14
Bedroom 3
- Features: Ceiling Fan(s), Walk-In Closet(s)
- Level: First
- Area: 154 Square Feet
- Dimensions: 11x14
Primary bathroom
- Features: Bath With Whirlpool, Built-In Shelving, Built-In Shower Bench, Ceiling Fan(s), Dual Sinks, En Suite Bathroom, Exhaust Fan, Makeup/Vanity Space, Split Vanities, Tall Countertops, Tub with Separate Shower Stall, Water Closet/Priv Toilet, Window/Skylight in Bath, Built-in Closet
- Level: First
- Area: 216 Square Feet
- Dimensions: 12x18
Bathroom 4
- Features: Ceiling Fan(s), Built-in Closet
- Level: Second
Dinette
- Level: First
- Area: 90 Square Feet
- Dimensions: 9x10
Dining room
- Features: Built-In Shelving
- Level: First
- Area: 100 Square Feet
- Dimensions: 10x10
Family room
- Features: Wet Bar
- Level: First
- Area: 210 Square Feet
- Dimensions: 14x15
Foyer
- Level: First
- Area: 40 Square Feet
- Dimensions: 8x5
Game room
- Features: Ceiling Fan(s), Walk-In Closet(s)
- Level: First
- Area: 315 Square Feet
- Dimensions: 21x15
Kitchen
- Features: Ceiling Fan(s), Built-in Closet
- Level: First
- Area: 255 Square Feet
- Dimensions: 17x15
Laundry
- Features: Built-In Shelving, Ceiling Fan(s), Built-in Closet
- Level: First
- Area: 168 Square Feet
- Dimensions: 14x12
Living room
- Features: Ceiling Fan(s)
- Level: First
- Area: 210 Square Feet
- Dimensions: 15x14
Office
- Features: Ceiling Fan(s)
- Level: First
- Area: 169 Square Feet
- Dimensions: 13x13
Heating
- Central
Cooling
- Central Air
Appliances
- Included: Bar Fridge, Oven, Cooktop, Dishwasher, Disposal, Dryer, Exhaust Fan, Freezer, Gas Water Heater, Ice Maker, Microwave, Refrigerator, Touchless Faucet, Washer, Wine Refrigerator
- Laundry: Laundry Room, Washer Hookup
Features
- Built-in Features, Ceiling Fan(s), Crown Molding, Eating Space In Kitchen, High Ceilings, Primary Bedroom Main Floor, Smart Home, Solid Surface Counters, Solid Wood Cabinets, Split Bedroom, Thermostat, Tray Ceiling(s), Walk-In Closet(s), Wet Bar
- Flooring: Carpet, Laminate, Tile
- Doors: Outdoor Grill, Outdoor Kitchen, Outdoor Shower, Sliding Doors
- Windows: Blinds, Drapes, Shades, Shutters, Window Treatments
- Has fireplace: Yes
- Fireplace features: Family Room, Gas
Interior area
- Total structure area: 5,133
- Total interior livable area: 3,740 sqft
Property
Parking
- Total spaces: 3
- Parking features: Driveway, Garage Door Opener, Workshop in Garage
- Attached garage spaces: 3
- Has uncovered spaces: Yes
Features
- Levels: Two
- Stories: 2
- Patio & porch: Covered, Deck, Enclosed, Screened
- Exterior features: Awning(s), Irrigation System, Lighting, Outdoor Grill, Outdoor Kitchen, Outdoor Shower, Private Mailbox, Rain Gutters, Sidewalk, Storage
- Has private pool: Yes
- Pool features: Gunite, Heated, Lighting, Pool Alarm, Solar Heat
- Has spa: Yes
- Spa features: In Ground
- Has view: Yes
- View description: Water
- Water view: Water
Lot
- Size: 0.33 Acres
- Features: Cul-De-Sac, Landscaped, Sidewalk
- Residential vegetation: Mature Landscaping, Trees/Landscaped
Details
- Additional structures: Outdoor Kitchen
- Parcel number: 1140090241
- Zoning: PCDN
- Special conditions: None
Construction
Type & style
- Home type: SingleFamily
- Architectural style: Florida
- Property subtype: Single Family Residence
Materials
- Block
- Foundation: Slab
- Roof: Tile
Condition
- Completed
- New construction: No
- Year built: 2002
Details
- Builder name: Fero
Utilities & green energy
- Sewer: Public Sewer
- Water: Public
- Utilities for property: Cable Connected, Electricity Connected, Natural Gas Connected, Sewer Connected, Sprinkler Well, Underground Utilities, Water Connected
Community & HOA
Community
- Features: Clubhouse, Deed Restrictions, Fitness Center, Gated Community - No Guard, Golf Carts OK, Irrigation-Reclaimed Water, Pool, Sidewalks, Special Community Restrictions, Tennis Court(s)
- Security: Gated Community, Security System
- Pet fee: $0 monthly
- Subdivision: BOBCAT TRAIL
HOA
- Has HOA: Yes
- HOA fee: $10 monthly
- HOA name: Brittany Polston
- HOA phone: 941-361-1222
Location
- Region: North Port
Financial & listing details
- Price per square foot: $215/sqft
- Tax assessed value: $623,200
- Annual tax amount: $8,119
- Date on market: 9/1/2025
- Cumulative days on market: 34 days
- Ownership: Fee Simple
- Total actual rent: 0
- Electric utility on property: Yes
- Road surface type: Paved, Asphalt
Price history
| Date | Event | Price |
|---|---|---|
| 10/23/2025 | Sold | $805,000-7.4%$215/sqft |
Source:  Stellar MLS #C7514032 Report a problem Stellar MLS #C7514032 Report a problem | ||
| 10/6/2025 | Pending sale | $869,000$232/sqft |
Source: Stellar MLS #C7514032 Report a problem | ||
| 9/1/2025 | Listed for sale | $869,000+1058.7%$232/sqft |
Source: Stellar MLS #C7514032 Report a problem | ||
| 7/18/2000 | Sold | $75,000$20/sqft |
Source: Public Record Report a problem | ||
Public tax history
| Year | Property taxes | Tax assessment |
|---|---|---|
| 2025 | $8,651 +2.3% | $431,770 +2.9% |
| 2024 | $8,458 +3% | $419,602 +3% |
| 2023 | $8,216 +2% | $407,381 +3% |
| 2022 | $8,057 +1.4% | $395,516 +3% |
| 2021 | $7,949 +0.5% | $383,996 +1.4% |
| 2020 | $7,906 +3.2% | $378,694 +4.3% |
| 2019 | $7,660 | $363,044 +1.9% |
| 2018 | $7,660 +3.8% | $356,275 +2.1% |
| 2017 | $7,382 +0.3% | $348,947 -9% |
| 2016 | $7,357 | $383,500 +8.2% |
| 2015 | $7,357 +2.8% | $354,500 +2.8% |
| 2014 | $7,156 -2.2% | $344,945 |
| 2013 | $7,320 +1.8% | $344,945 +1.7% |
| 2012 | $7,188 +4% | $339,179 +3% |
| 2011 | $6,911 -7.9% | $329,300 -9.2% |
| 2010 | $7,506 -21.1% | $362,600 +2.3% |
| 2009 | $9,509 | $354,600 -32.8% |
| 2008 | $9,509 -5.3% | $527,500 -3.5% |
| 2007 | $10,036 | $546,430 +2.5% |
| 2006 | -- | $533,102 +3% |
| 2005 | -- | $517,575 +3% |
| 2004 | $11,033 -7.5% | $502,500 -1.3% |
| 2003 | $11,924 +264.4% | $509,000 +726.3% |
| 2002 | $3,272 +10.2% | $61,600 |
| 2001 | $2,969 -0.4% | $61,600 |
| 2000 | $2,980 | $61,600 |
Find assessor info on the county website
Neighborhood: 34288
Nearby homes
- $534,2004 bd3 ba2.6k sqft1873 Canary Palm Way, North Port, FL 34288Off Market
- $673,8003 bd3 ba3.8k sqft1877 Canary Palm Way, North Port, FL 34288Off Market
- $527,8004 bd3 ba2.5k sqft1871 Canary Palm Way, North Port, FL 34288Off Market
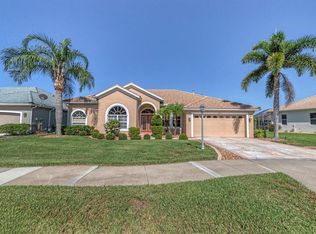
- $676,3003 bd4 ba3.3k sqft1879 Canary Palm Way, North Port, FL 34288Off Market

- $594,8003 bd3 ba2.9k sqft1881 Canary Palm Way, North Port, FL 34288Off Market
- $440,0004 bd3 ba2.8k sqft1883 Canary Palm Way, North Port, FL 34288Sold
- $599,7003 bd3 ba2.8k sqft1869 Silver Palm Rd, North Port, FL 34288Off Market
- $645,0003 bd2 ba2.7k sqft1238 Fishtail Palm Ct, North Port, FL 34288Sold
Nearby schools
GreatSchools rating
- 8/10Toledo Blade Elementary SchoolGrades: PK-5Distance: 1 mi
- 6/10Woodland Middle SchoolGrades: 6-8Distance: 3 mi
- 3/10North Port High SchoolGrades: PK,9-12Distance: 4.6 mi
Schools provided by the listing agent
- Elementary: Toledo Blade Elementary
- Middle: Woodland Middle School
- High: North Port High
Source: Stellar MLS. This data may not be complete. We recommend contacting the local school district to confirm school assignments for this home.
Get a cash offer in 3 minutes
Find out how much your home could sell for in as little as 3 minutes with a no-obligation cash offer.
Estimated market value
$788,100
Get a cash offer in 3 minutes
Find out how much your home could sell for in as little as 3 minutes with a no-obligation cash offer.
Estimated market value
$788,100
- Florida
- Sarasota County
- North Port
- 34288
- 1875 Canary Palm Way
Nearby cities
Nearby neighborhoods
Nearby zip codes
Other North Port Topics
