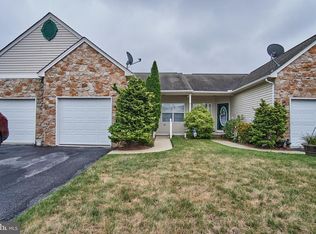
MAIN Level: Formal LV, Formal Dng room and open KT floor plan with a center Island (corian top), eating KT as well eat 5 ppl. Front bedroom with full bath next to it . Master Brm is on the back with own bath and a LG walk-in and full bath, walk out from the master Brm to the deck and see the sun rise ea. morning or the full moon at night plus the walking trail .... all from the privacy of the deck. Laundry closeth in the main floor. Lower level is fully finished In - Law quaters: with a very large Lvng room/family room and a full size KT as well, sliding doors to the patio and yard, 2 large Brms, on the hallway is the bathroom with a 2nd laundry room. At the time that we decided to finished the lower level, we wanted to make it for our parents - just in case we need it for mom, but now she is on Flda so she won't be moving up North any time soon. This home is perfect for a couple that wants the space of a Single family Home + privacy of their own so the husband can be downstairs and not getting on ea. nerves, and you still have plenty of rooms for when company arrives. Or for a mom with kids on college that need thier indepen/space and still leave at home. Neighborhood Description Walking distance to GIANT supermarket and other stores in that small mall. The other 2 builders for this community still building new section on the back of Ashcombe Farm West with Single Family Resdt. Very safe area to leave. Very clean community and small little town. With in 7 miles to Rte 30 and I83.
This property is not currently displayed as for sale or rent on Zillow. This may be different from what's on other websites or public sources.