Adorable, move-in ready 3 BR, 2 BA home with fresh 2026 carpet, granite countertops, and new 2026 dishwasher. Open living room features soaring cathedral ceilings. Enjoys a convenient 1st-floor BR and full bath. Major updates include roof and skylights replaced in 2021. Charming front porch and fully fenced backyard with patio, fire pit, playset, and storage shed. Fireplace decorative only, sold as-is. Great updates and outdoor living space!
Under contract
$350,000
1875 Delaney St, Virginia Beach, VA 23464
3beds
1,352sqft
Single Family Residence
Built in 1980
5,662 Square Feet Lot
$353,200 Zestimate®
$259/sqft
$-- HOA
What's special
Storage shedGranite countertopsFire pitCharming front porchSoaring cathedral ceilings
- 9 days
- 668
- 116
Likely to sell faster than
Zillow last checked:
Listing updated:
Listed by:
Dever Clevinger,
NextHome Tidewater Realty 757-296-0411
Source: REIN Inc.,MLS#: 10657209
Facts & features
Interior
Bedrooms & bathrooms
- Bedrooms: 3
- Bathrooms: 2
- Full bathrooms: 2
Rooms
- Room types: 1st Floor BR, Attic
Heating
- Forced Air
Cooling
- Central Air
Appliances
- Included: Dishwasher, Disposal, Dryer, Microwave, Range, Refrigerator, Washer, Electric Water Heater
Features
- Cathedral Ceiling(s), Dual Entry Bath (Br & Hall), Walk-In Closet(s), Ceiling Fan(s)
- Flooring: Carpet, Laminate/LVP
- Windows: Skylight(s)
- Number of fireplaces: 1
- Fireplace features: Decorative
Interior area
- Total interior livable area: 1,352 sqft
Video & virtual tour
Property
Parking
- Parking features: Driveway, On Street
- Has uncovered spaces: Yes
Features
- Levels: Two
- Stories: 2
- Patio & porch: Patio
- Pool features: None
- Fencing: Back Yard,Wood,Fenced
- Waterfront features: Not Waterfront
- Frontage length: 63
Lot
- Size: 5,662 Square Feet
Details
- Parcel number: 14557575310000
- Zoning: R5D
Construction
Type & style
- Home type: SingleFamily
- Architectural style: Traditional
- Property subtype: Single Family Residence
Materials
- Vinyl Siding
- Foundation: Slab
- Roof: Composition
Condition
- New construction: No
- Year built: 1980
Utilities & green energy
- Sewer: City/County
- Water: City/County
Community & HOA
Community
- Subdivision: Brandon
HOA
- Has HOA: No
Location
- Region: Virginia Beach
Financial & listing details
- Price per square foot: $259/sqft
- Tax assessed value: $301,500
- Annual tax amount: $2,739
- Date on market: 10/9/2026
Estimated market value
$353,200
$336,000 - $371,000
$2,175/mo
Price history
Price history is unavailable.
Public tax history
| Year | Property taxes | Tax assessment |
|---|---|---|
| 2025 | $2,925 +4.6% | $301,500 +6.8% |
| 2024 | $2,796 +10.5% | $282,400 +10.5% |
| 2023 | $2,530 +6.1% | $255,600 +6.1% |
| 2022 | $2,384 +8.6% | $240,800 +8.6% |
| 2021 | $2,196 -4.5% | $221,800 +6.8% |
| 2020 | $2,299 +22% | $207,600 +10.4% |
| 2019 | $1,885 | $188,000 |
| 2018 | $1,885 +2.1% | $188,000 +2.1% |
| 2017 | $1,847 +8.4% | $184,200 +7.1% |
| 2016 | $1,703 +1% | $172,000 +1% |
| 2015 | $1,686 | $170,300 +4.8% |
| 2014 | $1,686 | $162,500 -5.2% |
| 2013 | -- | $171,500 -0.5% |
| 2012 | -- | $172,300 -11% |
| 2011 | -- | $193,600 -1.4% |
| 2010 | -- | $196,300 +6.6% |
| 2007 | -- | $184,148 +15.8% |
| 2006 | -- | $158,988 +32.4% |
| 2005 | -- | $120,060 +18.1% |
| 2004 | -- | $101,652 +11.8% |
| 2003 | -- | $90,892 +3.1% |
| 2002 | -- | $88,188 +12.9% |
| 2001 | -- | $78,132 |
Find assessor info on the county website
Monthly payment
Est. payment
Payment breakdown
Explore the cost of this home by adjusting the details. Changes won't be saved.Climate risks
Neighborhood: Mears Corner
Nearby schools
Schools provided by the listing agent
- Elementary: Tallwood Elementary
- Middle: Brandon Middle
- High: Tallwood
Source: REIN Inc.. This data may not be complete. We recommend contacting the local school district to confirm school assignments for this home.

Similar homes
- $385,0003 bd2 ba1.6k sqft5800 Goolagong Dr, Virginia Beach, VA 23464For Sale
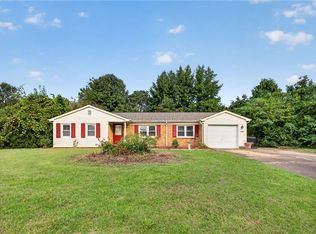 MLS ID #10657708, Tiffany Gelzinis. REIN Inc.
- $385,0003 bd2 ba1.7k sqft5825 Goolagong Dr, Virginia Beach, VA 23464For Sale
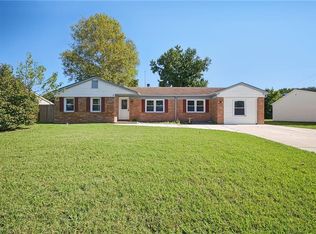 MLS ID #10657799, Nancy Barlow. REIN Inc.
- $355,0003 bd3 ba1.4k sqft5112 Earlston Ln, Virginia Beach, VA 23464For Sale
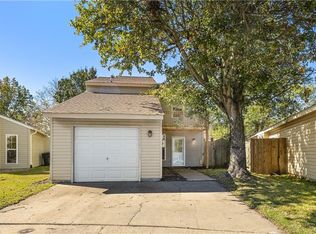 MLS ID #10657872, Megan Messer. REIN Inc.
- $394,0004 bd2 ba1.6k sqft1717 Rueger St, Virginia Beach, VA 23464For Sale
 MLS ID #10656442, Scott Meredith. REIN Inc.
