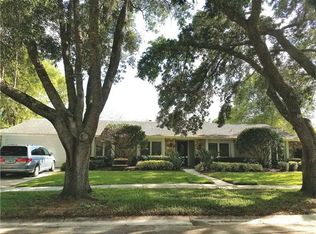
Move in ready & awaiting your personal touch in this 4/2 pool home in King’s Row: the heart of Maitland/Winter Park! Lush landscape and a covered front door welcome friends and family into a freshly painted bright foyer highlighted by the home’s wood floors, leading to the living and dining area. Built-ins, custom plantation shutters/wood blinds and picturesque views to the front and tropical pool in the back make this space ideal for entertaining. The well appointed chef ‘s kitchen with stainless appliances including a gas stove and abundance of cabinetry overlooks the breakfast table and the stacking glass sliding doors leading to the Florida room! The kitchen also opens to the family room with an abundance of natural light, vaulted tongue & groove ceiling with beams, and a floor to ceiling brick hearth wood burning fireplace. The spacious master bedroom exudes privacy and comfort with glass doors to the brick patio and pool area that provides a picturesque view, an en-suite bathroom with a large vanity and dual sinks, walk-in closet and jacuzzi bath with a window looking out to greenery. Enjoy a spa-like indoor/outdoor experience-glass doors lead to an outside shower and sitting area. The west hallway leads to 3 additional bedrooms with wonderful views outside and a large full bath with access to the Florida Room. The Florida room with its own split system, ceiling fans and a wall of windows having views to the pool deck is a great studio, workout or game room. The lush tropical backyard offers year-round pleasure with a brick patio area, newly resurfaced pool & deck, quiet sitting areas for gardening and a mini basketball court- all with a privacy fence! Indoor laundry with custom cabinetry including a built-in folding table, oversized 2-car garage with work station/storage and attic planked for standing and storage complete your new home. Ideal King’s Row location surrounded by luxury homes, the neighborhood park, and schools nearby: Dommerich, Maitland Middle and WP High. Downtown Maitland or Winter Park Publix, shops and restaurants are minutes away. Meticulously cared for: interior paint: 7/2024, Chimney cleaned: 2/2024, Pool/deck redone: 2023, Insulation R-38: 11/2022, Roof: 2015, Repiped: 2014 PVC.
Sold for $840,000
$840,000
1875 E ADAMS DRIVE, MAITLAND, FL 32751
4beds
2,360sqft
Single Family Residence
Built in 1977
0.34 Acres Lot
$1,027,400 Zestimate®
$356/sqft
$3,234 Estimated rent
Home value
$1,027,400
$935,000 - $1.13M
$3,234/mo
Zestimate® history
Owner options
List your home for rent
$3,234/mo
Rent Zestimate®
Find your next renter with Zillow Rental Manager. Plus, with online applications, you can quickly screen prospective tenants – for free.
$3,234/mo
Rent Zestimate®
Refinance and save
$6,011/mo
Est. payment
Refinancing to a lower rate could help reduce your monthly payments and save thousands over the life of the loan.
$6,011/mo
Est. payment
Explore your selling options
Work with a Zillow partner agent
Leverage their expertise and Zillow's premium Showcase listings to get your home seen by more buyers.
Get startedList with your own agent
Get your home in front of millions of buyers by listing it on Zillow.
Learn how to do itSell it yourself
Take full control of how buyers see your home on Zillow by listing For Sale by Owner (FSBO).
List your homeWhat's special
Zillow last checked:
Listing updated:
Listed by:
Lisa Gould 407-721-7612,
KELLER WILLIAMS WINTER PARK 407-545-6430,
Angela Robinson 407-719-5207,
KELLER WILLIAMS WINTER PARK
Bought with:
Lindsay Chancellor, 3412414
KELLER WILLIAMS ELITE PARTNERS III REALTY
Source: Stellar MLS,MLS#: O6223972 Originating MLS: Orlando Regional
Originating MLS: Orlando Regional
Facts & features
Interior
Bedrooms & bathrooms
- Bedrooms: 4
- Bathrooms: 2
- Full bathrooms: 2
Rooms
- Room types: Family Room, Florida Room, Dining Room, Living Room, Utility Room
Primary bedroom
- Features: Ceiling Fan(s), En Suite Bathroom, Walk-In Closet(s)
- Level: First
- Dimensions: 14.5x12.5
Bedroom 3
- Features: Ceiling Fan(s), Other, Built-in Closet
- Level: First
- Dimensions: 12x9.5
Bedroom 3
- Features: Built-in Closet
- Level: First
- Dimensions: 13x10.5
Bedroom 4
- Features: Built-in Closet
- Level: First
- Dimensions: 12x10.5
Primary bathroom
- Features: Dual Sinks, Garden Bath, Makeup/Vanity Space, Tile Counters, Tub With Shower, Window/Skylight in Bath
- Level: First
Bathroom 3
- Features: Shower No Tub, Single Vanity
- Level: First
Dining room
- Level: First
- Dimensions: 12x11.5
Family room
- Features: Other
- Level: First
- Dimensions: 17.5x14.5
Florida room
- Features: Ceiling Fan(s)
- Level: First
- Dimensions: 26.5x10.5
Kitchen
- Features: Pantry
- Level: First
- Dimensions: 17.5x11.5
Laundry
- Features: Built-In Shelving
- Level: First
Living room
- Features: Built-In Shelving
- Level: First
- Dimensions: 26x11.5
Heating
- Central, Electric
Cooling
- Central Air
Appliances
- Included: Dishwasher, Disposal, Electric Water Heater, Range, Range Hood, Refrigerator
- Laundry: Electric Dryer Hookup, Inside, Laundry Room, Washer Hookup
Features
- Built-in Features, Cathedral Ceiling(s), Ceiling Fan(s), Eating Space In Kitchen, High Ceilings, Primary Bedroom Main Floor, Solid Wood Cabinets, Split Bedroom, Thermostat, Tray Ceiling(s), Vaulted Ceiling(s), Walk-In Closet(s)
- Flooring: Ceramic Tile, Laminate, Hardwood
- Doors: Outdoor Shower, Sliding Doors
- Windows: Aluminum Frames, Blinds, Drapes, Rods, Shutters, Window Treatments, Skylight(s)
- Has fireplace: Yes
- Fireplace features: Family Room, Masonry, Wood Burning
Interior area
- Total structure area: 3,386
- Total interior livable area: 2,360 sqft
Property
Parking
- Total spaces: 2
- Parking features: Curb Parking, Driveway, Garage Door Opener, Garage Faces Side, Oversized, Parking Pad, Workshop in Garage
- Attached garage spaces: 2
- Has uncovered spaces: Yes
- Details: Garage Dimensions: 22x21
Features
- Levels: One
- Stories: 1
- Patio & porch: Covered, Deck, Front Porch, Patio, Porch, Rear Porch, Side Porch
- Exterior features: Garden, Irrigation System, Lighting, Outdoor Shower, Sidewalk
- Has private pool: Yes
- Pool features: Deck, Gunite, In Ground, Lighting, Outside Bath Access
- Fencing: Fenced,Masonry,Wood
Lot
- Size: 0.34 Acres
- Dimensions: 137 x 110
- Features: City Lot, In County, Landscaped, Rolling Slope, Sidewalk, Sloped
- Residential vegetation: Bamboo, Mature Landscaping, Trees/Landscaped
Details
- Parcel number: 302130419505140
- Zoning: RSF-1
- Special conditions: None
Construction
Type & style
- Home type: SingleFamily
- Architectural style: Ranch
- Property subtype: Single Family Residence
Materials
- Block, Stucco
- Foundation: Slab
- Roof: Shingle
Condition
- Completed
- New construction: No
- Year built: 1977
Utilities & green energy
- Sewer: Public Sewer
- Water: Public
- Utilities for property: BB/HS Internet Available, Cable Connected, Electricity Connected, Phone Available, Propane, Public, Sewer Connected, Street Lights, Water Connected
Community & HOA
Community
- Security: Security System, Security System Owned, Smoke Detector(s)
- Pet fee: $0 monthly
- Subdivision: KINGS ROW
HOA
- Has HOA: No
Location
- Region: Maitland
Financial & listing details
- Price per square foot: $356/sqft
- Tax assessed value: $848,490
- Annual tax amount: $4,185
- Date on market: 7/18/2024
- Cumulative days on market: 8 days
- Listing terms: Cash,Conventional,VA Loan
- Ownership: Fee Simple
- Total actual rent: 0
- Electric utility on property: Yes
- Road surface type: Paved
Price history
| Date | Event | Price |
|---|---|---|
| 8/30/2024 | Sold | $840,000-4.4%$356/sqft |
Source:  Stellar MLS #O6223972 Report a problem Stellar MLS #O6223972 Report a problem | ||
| 7/26/2024 | Pending sale | $879,000$372/sqft |
Source: Stellar MLS #O6223972 Report a problem | ||
| 7/18/2024 | Listed for sale | $879,000+341.7%$372/sqft |
Source: Stellar MLS #O6223972 Report a problem | ||
| 4/24/1996 | Sold | $199,000$84/sqft |
Source: Public Record Report a problem | ||
Public tax history
| Year | Property taxes | Tax assessment |
|---|---|---|
| 2024 | $4,368 +4.4% | $307,635 +3% |
| 2023 | $4,185 +6.8% | $298,675 +3% |
| 2022 | $3,919 +1.4% | $289,976 +3% |
| 2021 | $3,867 +0.7% | $281,530 +1.4% |
| 2020 | $3,841 +0.8% | $277,643 +2.3% |
| 2019 | $3,810 +0.7% | $271,401 +1.9% |
| 2018 | $3,785 | $266,341 -35% |
| 2017 | $3,785 +1.2% | $409,853 +1.1% |
| 2016 | $3,740 +1.1% | $405,313 +10.2% |
| 2015 | $3,699 -2.5% | $367,668 +0% |
| 2014 | $3,795 +3.4% | $367,538 +12.9% |
| 2013 | $3,671 +1.5% | $325,437 -0.3% |
| 2012 | $3,617 +2.8% | $326,334 -1.6% |
| 2011 | $3,517 +5.5% | $331,563 -1.4% |
| 2010 | $3,335 | $336,315 -7.9% |
| 2009 | -- | $365,082 -20.4% |
| 2008 | $3,051 -3.3% | $458,394 -5.7% |
| 2007 | $3,156 -2.8% | $486,283 +10.3% |
| 2006 | $3,246 -0.1% | $440,813 +21.5% |
| 2005 | $3,248 +4.7% | $362,890 +13.9% |
| 2004 | $3,101 +3.1% | $318,589 +8% |
| 2003 | $3,009 +2.8% | $295,081 +35.4% |
| 2002 | $2,927 +0.9% | $217,881 +6% |
| 2001 | $2,899 +2.6% | $205,579 +3.6% |
| 2000 | $2,827 | $198,358 |
Find assessor info on the county website
Neighborhood: 32751
Nearby homes
- $1,206,9004 bd4 ba3.2k sqft1885 E Adams Dr, Maitland, FL 32751Off Market
- $1,494,3004 bd4 ba3.8k sqft1865 E Adams Dr, Maitland, FL 32751Off Market
- $944,9004 bd3 ba2.9k sqft1935 King Arthur Cir, Maitland, FL 32751Off Market
- $995,0004 bd2 ba2.2k sqft1945 King Arthur Cir, Maitland, FL 32751Off Market
- $1,364,9004 bd3 ba3.1k sqft1955 King Arthur Cir, Maitland, FL 32751Off Market
- $1,131,9004 bd3 ba2.6k sqft1855 E Adams Dr, Maitland, FL 32751Off Market
- $1,155,2004 bd2 ba2.5k sqft1920 King Arthur Cir, Maitland, FL 32751Off Market
- $1,299,4004 bd3 ba3.3k sqft1965 King Arthur Cir, Maitland, FL 32751Off Market
Nearby schools
GreatSchools rating
- 10/10Dommerich Elementary SchoolGrades: PK-5Distance: 0.6 mi
- 6/10Maitland Middle SchoolGrades: 6-8Distance: 0.7 mi
- 7/10Winter Park High SchoolGrades: 9-12Distance: 3.1 mi
Schools provided by the listing agent
- Elementary: Dommerich Elem
- Middle: Maitland Middle
- High: Winter Park High
Source: Stellar MLS. This data may not be complete. We recommend contacting the local school district to confirm school assignments for this home.
Get a cash offer in 3 minutes
Find out how much your home could sell for in as little as 3 minutes with a no-obligation cash offer.
Estimated market value
$1,027,400
Get a cash offer in 3 minutes
Find out how much your home could sell for in as little as 3 minutes with a no-obligation cash offer.
Estimated market value
$1,027,400
- Florida
- Orange County
- Maitland
- 32751
- 1875 E ADAMS DRIVE
Nearby cities
Nearby zip codes
Other Maitland Topics
