Welcome to The American Cooperative, where life is easier, brighter, and maintenance-free. Designed for buyers 62+, this vibrant community offers the joy of homeownership without the headaches. No more shoveling, mowing, or surprise repairs - just lock, leave, and live the lifestyle you deserve!
Residence #302 is the largest floor plan available with $16,000 in upgrades. Inside: 2 bedrooms, 2 baths, den, sunroom, oversized laundry, and a 21.5 ft covered deck perfect for coffee or sunsets. The kitchen shines with granite counters, stainless appliances, walk-in pantry, and a generous island, while the primary suite impresses with a huge walk-in closet.
Life at The American Cooperative means more than a home - it’s a community. Enjoy the rooftop deck with lake views, club room, fitness room, gardens, billiards, and BBQ areas. Heated underground parking, surface stalls, and storage included. One monthly fee covers nearly everything - taxes, insurance, utilities (except electric), reserves, maintenance, and professional management.
Closed
$340,000
1875 E Shore Dr #302, Maplewood, MN 55109
2beds
1,988sqft
(CC) High Rise (4+ Levels)
Built in 2025
-- sqft lot
$345,300 Zestimate®
$171/sqft
$3,049 Estimated rent
Home value
$345,300
$314,000 - $380,000
$3,049/mo
Zestimate® history
Owner options
List your home for rent
$3,049/mo
Rent Zestimate®
Find your next renter with Zillow Rental Manager. Plus, with online applications, you can quickly screen prospective tenants – for free.
$3,049/mo
Rent Zestimate®
Refinance and save
$6,551/mo
Est. payment
Refinancing to a lower rate could help reduce your monthly payments and save thousands over the life of the loan.
$6,551/mo
Est. payment
Explore your selling options
Work with a Zillow partner agent
Leverage their expertise and Zillow's premium Showcase listings to get your home seen by more buyers.
Get startedList with your own agent
Get your home in front of millions of buyers by listing it on Zillow.
Learn how to do itSell it yourself
Take full control of how buyers see your home on Zillow by listing For Sale by Owner (FSBO).
List your homeWhat's special
Generous islandBbq areasWalk-in pantryOversized laundryLargest floor plan availableStainless appliancesGranite counters
Zillow last checked:
Listing updated:
Listed by:
Ashley Braxton 218-791-6780,
Real Broker, LLC,
Enclave Team
Bought with:
NON-RMLS
Non-MLS
Source: NorthstarMLS as distributed by MLS GRID,MLS#: 7017791
Facts & features
Interior
Bedrooms & bathrooms
- Bedrooms: 2
- Bathrooms: 2
- Full bathrooms: 1
- 3/4 bathrooms: 1
Bedroom
- Level: Main
- Area: 367.53 Square Feet
- Dimensions: 21'10"x16'10"
Primary bathroom
- Level: Main
- Area: 66.99 Square Feet
- Dimensions: 7'7"x8'10"
Bathroom
- Level: Main
- Area: 79.5 Square Feet
- Dimensions: 9'x8'10"
Dining room
- Level: Main
- Area: 268.75 Square Feet
- Dimensions: 10'9"x25'
Kitchen
- Level: Main
- Area: 196.39 Square Feet
- Dimensions: 11'8"x16'10"
Laundry
- Level: Main
- Area: 129.79 Square Feet
- Dimensions: 14'10x8'9"
Living room
- Level: Main
- Area: 475.54 Square Feet
- Dimensions: 28'3"x16'10"
Office
- Level: Main
- Area: 108.94 Square Feet
- Dimensions: 12'4"x8'10"
Other
- Level: Main
- Area: 61.25 Square Feet
- Dimensions: 7'x8'9"
Walk in closet
- Level: Main
- Area: 122.19 Square Feet
- Dimensions: 13'10"x8'10"
Heating
- Forced Air
Cooling
- Central Air
Features
- Basement: None
- Has fireplace: No
Interior area
- Total structure area: 1,988
- Total interior livable area: 1,988 sqft
- Finished area above ground: 1,988
- Finished area below ground: 0
Property
Parking
- Total spaces: 1
- Parking features: Heated Garage, Parking Lot
- Garage spaces: 1
Accessibility
- Accessibility features: Accessible Elevator Installed
Features
- Levels: One
- Stories: 1
- On waterfront: Yes
- Waterfront features: Lake Front
Lot
- Size: 3.64 Acres
- Dimensions: 324 x 490
Details
- Foundation area: 1988
- Parcel number: 162922310061
- Zoning description: Residential-Multi-Family
Construction
Type & style
- Home type: Condo
- Property subtype: (CC) High Rise (4+ Levels)
- Attached to another structure: Yes
Condition
- New construction: Yes
- Year built: 2025
Utilities & green energy
- Gas: Electric, Natural Gas
- Sewer: City Sewer/Connected
- Water: City Water/Connected
Community & HOA
Community
- Subdivision: The American Cooperative on Lake Phalen
HOA
- Has HOA: Yes
- Amenities included: Common Garden, Deck, Other
- Services included: Maintenance Structure, Cable TV, Controlled Access, Gas, Hazard Insurance, Heating, Internet, Lawn Care, Other, Maintenance Grounds, Parking, Professional Mgmt, Recreation Facility, Sanitation, Security System, Sewer, Shared Amenities, Snow Removal, Taxes, Water
- HOA fee: $4,361 monthly
- HOA name: Ebenezer
- HOA phone: 612-874-3460
Location
- Region: Maplewood
Financial & listing details
- Price per square foot: $171/sqft
- Annual tax amount: $300
- Date on market: 2/9/2026
- Cumulative days on market: 64 days
Price history
| Date | Event | Price |
|---|---|---|
| 4/14/2026 | Pending sale | $388,769+14.3%$196/sqft |
Source:  NorthstarMLS as distributed by MLS GRID #7017791 Report a problem NorthstarMLS as distributed by MLS GRID #7017791 Report a problem | ||
| 4/13/2026 | Sold | $340,000-12.5%$171/sqft |
Source: NorthstarMLS as distributed by MLS GRID #7017791 Report a problem | ||
| 2/9/2026 | Listed for sale | $388,769+9.3%$196/sqft |
Source: NorthstarMLS as distributed by MLS GRID #7017791 Report a problem | ||
| 1/13/2026 | Listing removed | $355,784$179/sqft |
Source: NorthstarMLS as distributed by MLS GRID #6792863 Report a problem | ||
| 10/31/2025 | Price change | $355,784-1.4%$179/sqft |
Source: NorthstarMLS as distributed by MLS GRID #6792863 Report a problem | ||
| 9/25/2025 | Listed for sale | $360,784$181/sqft |
Source: NorthstarMLS as distributed by MLS GRID #6792863 Report a problem | ||
Public tax history
Tax history is unavailable.
Neighborhood: Gladstone
Nearby homes
- $272,2722 bd2 ba1.3k sqft1875 E Shore Dr #208, Maplewood, MN 55109Sold

- $261,5002 bd2 ba1.3k sqft1875 E Shore Dr #213, Maplewood, MN 55109Sold
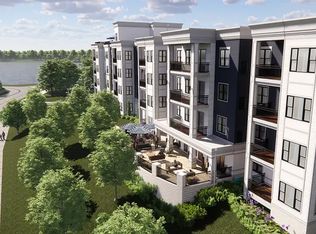
- $245,2402 bd2 ba1.2k sqft1875 E Shore Dr #215, Maplewood, MN 55109Sold
- $283,0002 bd2 ba1.4k sqft1875 E Shore Dr #211, Maplewood, MN 55109Sold

- $240,2402 bd2 ba1.2k sqft1875 E Shore Dr #305, Maplewood, MN 55109Sold
- $268,8402 bd2 ba1.3k sqft1875 E Shore Dr #108, Saint Paul, MN 55109Sold
- $347,1672 bd2 ba1.9k sqft1875 E Shore Dr #402, Maplewood, MN 55109Sold
- $14,207,900-- bd-- ba-- sqft1870 E Shore Dr, Maplewood, MN 55109Off Market
Nearby schools
GreatSchools rating
- 3/10Weaver Elementary SchoolGrades: PK-5Distance: 1 mi
- 3/10John Glenn Middle SchoolGrades: 6-8Distance: 1.3 mi
- NAPhoenix AcademyGrades: 7-12Distance: 1.6 mi
Get a cash offer in 3 minutes
Find out how much your home could sell for in as little as 3 minutes with a no-obligation cash offer.
Estimated market value
$345,300
Get a cash offer in 3 minutes
Find out how much your home could sell for in as little as 3 minutes with a no-obligation cash offer.
Estimated market value
$345,300
- Minnesota
- Ramsey County
- Maplewood
- 55109
- Gladstone
- 1875 E Shore Dr Unit 302
Nearby cities
Nearby neighborhoods
Nearby zip codes
Other Maplewood Topics
