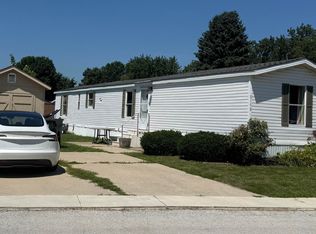
Enjoy easy living in this beautifully updated mobile home located in a welcoming mobile home park with access to a shared community swimming pool. Step inside to find many recent updates including all new flooring throughout, a completely remodeled bathroom featuring a new custom vanity, tub/shower with new plumbing and waterlines. The kitchen has also been refreshed to make an open floor plan that features a breakfast bar. Appliances were replaced in 2019/2020 and Water Heater in 2024. Whether you're looking to downsize, purchase your first home, or enjoy affordable living, this updated home combines comfort, convenience, and value—all while enjoying community amenities like the neighborhood pool.
Under contract
Price cut: $5K (7/5)
$24,900
1875 Huntington Dr #L-220, Findlay, OH 45840
2beds
672sqft
Mobile Home
Built in 1973
-- sqft lot
$-- Zestimate®
$37/sqft
$-- HOA
What's special
Open floor planBeautifully updated mobile homeCompletely remodeled bathroomNew custom vanityBreakfast barAll new flooring throughout
- 28 days |
- 995 |
- 60 |
Zillow last checked:
Listing updated:
Listed by:
Jeanna Kolhoff 419-957-7718,
Key Realty
Source: NORIS,MLS#: 10009634
Facts & features
Interior
Bedrooms & bathrooms
- Bedrooms: 2
- Bathrooms: 1
- Full bathrooms: 1
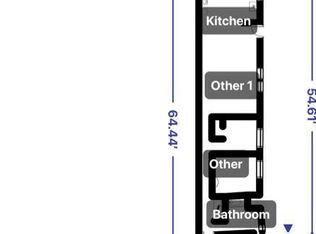
Other
- Level: Main
- Dimensions: 9 x 9
Other
- Level: Main
- Dimensions: 11 x 11
Kitchen
- Level: Main
- Dimensions: 10 x 11
Living room
- Level: Main
- Dimensions: 17 x 11
Heating
- Natural Gas
Cooling
- Central Air
Appliances
- Included: Dishwasher, Gas Range, Refrigerator
- Laundry: Electric Dryer Hookup, Washer Hookup
Features
- Breakfast Bar, Built-in Features, Eat-in Kitchen
- Flooring: Luxury Vinyl
- Has basement: No
- Has fireplace: No
Interior area
- Total structure area: 672
- Total interior livable area: 672 sqft
Video & virtual tour
Property
Parking
- Total spaces: 2
- Parking features: Asphalt, Off Street
Features
- Levels: One
- Patio & porch: Covered Porch
- Park: Eastowne Estates
Lot
- Features: Other
Details
- Parcel number: 61000M000847
Construction
Type & style
- Home type: MobileManufactured
- Property subtype: Mobile Home
Materials
- Metal Siding
- Foundation: Other
- Roof: Metal
Condition
- New construction: No
- Year built: 1973
Utilities & green energy
- Sewer: Public Sewer
- Water: Public
- Utilities for property: Electricity Connected, Natural Gas Connected
Community & HOA
Community
- Subdivision: None
HOA
- Has HOA: No
Location
- Region: Findlay
Financial & listing details
- Price per square foot: $37/sqft
- Tax assessed value: $870
- Annual tax amount: $9
- Date on market: 6/25/2026
- Listing terms: Cash,Conventional
- Electric utility on property: Yes
- Body type: Single Wide

Jeanna Kolhoff
(419) 957-7718
By pressing Contact Agent, you agree that the real estate professional identified above may call/text you about your search, which may involve use of automated means and pre-recorded/artificial voices. You don't need to consent as a condition of buying any property, goods, or services. Message/data rates may apply. You also agree to our Terms of Use. Zillow does not endorse any real estate professionals. We may share information about your recent and future site activity with your agent to help them understand what you're looking for in a home.
Estimated market value
Not available
Estimated sales range
Not available
$1,093/mo
Price history
| Date | Event | Price |
|---|---|---|
| 7/20/2026 | Contingent | $24,900$37/sqft |
Source: NORIS #10009634 Report a problem | ||
| 7/5/2026 | Price change | $24,900-16.7%$37/sqft |
Source: NORIS #10009634 Report a problem | ||
| 6/25/2026 | Listed for sale | $29,900+199%$44/sqft |
Source: NORIS #10009634 Report a problem | ||
| 7/28/2003 | Sold | $10,000$15/sqft |
Source: Agent Provided Report a problem | ||
Public tax history
| Year | Property taxes | Tax assessment |
|---|---|---|
| 2025 | $9 -13.7% | $300 |
| 2024 | $11 -0.2% | $300 |
| 2023 | $11 +0.4% | $300 |
| 2022 | $11 -9.8% | $300 +3.4% |
| 2021 | $12 | $290 |
| 2020 | $12 | $290 |
| 2019 | -- | -- |
| 2018 | -- | $290 |
| 2017 | -- | $290 |
| 2016 | $35 | -- |
| 2015 | $35 | $1,580 |
| 2014 | $35 -50% | $1,580 |
| 2012 | $70 +0.1% | $1,580 |
| 2011 | $69 | $1,580 |
| 2010 | -- | -- |
| 2009 | $93 +10% | $2,250 |
| 2008 | $85 +0.5% | $2,250 +0.1% |
| 2007 | $84 | $2,247 |
Find assessor info on the county website
Monthly payment
Climate risks
Neighborhood: 45840
Nearby schools
GreatSchools rating
- 6/10Wilson Vance Elementary SchoolGrades: 3-5Distance: 0.8 mi
- 6/10Glenwood Middle SchoolGrades: 6-8Distance: 1.8 mi
- 6/10Findlay High SchoolGrades: 9-12Distance: 2.8 mi
Schools provided by the listing agent
- Elementary: Jefferson
- Middle: Glenwood
- High: Findlay
Source: NORIS. This data may not be complete. We recommend contacting the local school district to confirm school assignments for this home.
- $1,090-- bd1 ba924 sqft1879 Huntington Dr #L-221, Findlay, OH 45840Off Market
- $1,920-- bd1 ba1.3k sqft1707 Southshore Dr #L-222, Findlay, OH 45840Off Market
- $---- bd-- ba-- sqft1707 Southshore Dr, Findlay, OH 45840Off Market
- $1,350-- bd1 ba1.2k sqft1711 Southshore Dr #L-223, Findlay, OH 45840Off Market
- $850-- bd1 ba770 sqft1715 Southshore Dr #L-224, Findlay, OH 45840Off Market
- $61,400-- bd2 ba896 sqft1924 Camden Dr #L-236, Findlay, OH 45840Off Market
- $87,600-- bd1 ba1.1k sqft1719 Southshore Dr #L-225, Findlay, OH 45840Off Market
- $830-- bd1 ba770 sqft1873 Huntington Dr #L-219, Findlay, OH 45840Off Market