Skip main navigation
Sold for $360,000
  • $360,000

    1875 Jenny Ln, Rochester, MI 48309

    3beds
    2,477sqft
    Condominium
    Built in 1985
    -- sqft lot
    $373,600 Zestimate®
    $145/sqft
    $2,666 Estimated rent

    Home value

    $373,600

    $355,000 - $392,000

    $2,666/mo

    Zestimate® history
    Loading
    Loading...

    Owner options

    List your home for rent

    $2,666/mo

    Rent Zestimate®

    Find your next renter with Zillow Rental Manager. Plus, with online applications, you can quickly screen prospective tenants – for free.

    Learn more

    $2,666/mo

    Rent Zestimate®

    Refinance and save

    $2,733/mo

    Est. payment

    Refinancing to a lower rate could help reduce your monthly payments and save thousands over the life of the loan.

    See today's rates

    $2,733/mo

    Est. payment

    Explore your selling options

    Work with a Zillow partner agent

    Leverage their expertise and Zillow's premium Showcase listings to get your home seen by more buyers.

    Get started

    List with your own agent

    Get your home in front of millions of buyers by listing it on Zillow.

    Learn how to do it

    Sell it yourself

    Take full control of how buyers see your home on Zillow by listing For Sale by Owner (FSBO).

    List your home

    What's special

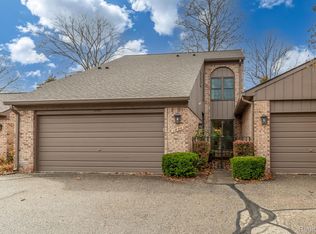
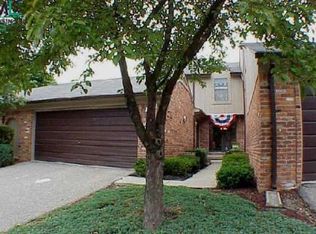
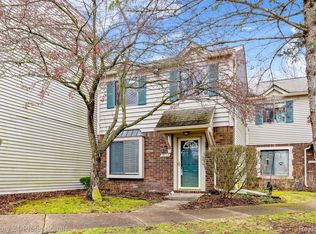
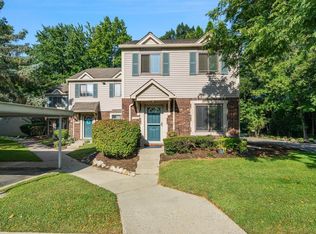
    Nestled in the heart of the inviting Streamwood Estates, this meticulously maintained three-bedroom, 2 car garage condo on Jenny Lane offers a perfect blend of comfort, convenience, and community. Located just minutes away from everyday amenities, you'll enjoy quick access to the charming Village of Rochester Hills, the vibrant Downtown Rochester, top-notch local hospitals, premier golf courses, and major thoroughfares like M-59 and I-75. As you step into this move-in ready home, you'll immediately notice the warm and welcoming atmosphere. Neutral paint colors ( 2024), hardwood floors & neutral carpet (2023) flow throughout, creating a serene environment that's ready for your personal touch. The spacious living area is perfect for cozy nights around the fire, while the main deck offers an ideal space for grilling and entertaining, all with a peaceful view of the commons area. The primary bedroom features a newly renovated bath (2023) with a large walk in closet and an upper terrace where you can enjoy your morning coffee while taking in the tranquil surroundings. This home also boasts a fully finished lower level with a bar, providing a versatile space that can be used as a rec room, home office, or entertainment area. Plenty of storage with storage shelves and an additional room for in-home office or craft room. Outside, the community offers an array of amenities that cater to an active lifestyle. Enjoy the clubhouse, pool, and pickleball courts, or take a walk or bike ride along the trail that winds along the river. The mature tree-lined streets and quiet, welcoming atmosphere make Streamwood Estates a perfect place to call home. Don’t miss the opportunity to make this beautiful condo on Jenny Lane your own!

    Zillow last checked:

    Listing updated:

    Listed by:

    Kinsley Brann 248-943-7876,

    Keller Williams Realty Lakeside

    Bought with:

    Karen Greenwood, 6501297591

    Coldwell Banker Professionals

    Source: MiRealSource,MLS#: 50152945MLS LogoOriginating MLS: MiRealSource

    Facts & features

    Interior

    Bedrooms & bathrooms
    • Bedrooms: 3
    • Bathrooms: 3
    • Full bathrooms: 2
    • 1/2 bathrooms: 1
    Rooms
    • Room types: Family Room, Laundry, First Flr Lavatory, Second Flr Full Bathroom, Breakfast Nook/Room, Dining Room
    Bedroom 1
    • Features: Carpet
    • Level: Upper
    • Area: 247
    • Dimensions: 19 x 13
    Bedroom 2
    • Features: Carpet
    • Level: Upper
    • Area: 120
    • Dimensions: 10 x 12
    Bedroom 3
    • Features: Carpet
    • Level: Upper
    • Area: 126
    • Dimensions: 9 x 14
    Bathroom 1
    • Level: Upper
    Bathroom 2
    • Level: Upper
    Kitchen
    • Features: Wood
    • Level: Main
    • Area: 90
    • Dimensions: 9 x 10
    Living room
    • Features: Carpet
    • Level: Main
    • Area: 460
    • Dimensions: 20 x 23
    Heating
    • Forced Air, Natural Gas
    Cooling
    • Central Air
    Appliances
    • Included: Dishwasher, Freezer, Microwave, Range/Oven, Refrigerator, Gas Water Heater
    • Laundry: First Floor Laundry, Main Level
    Features
    • Walk-In Closet(s), Eat-in Kitchen
    • Flooring: Hardwood, Wood, Carpet
    • Basement: Partially Finished
    • Number of fireplaces: 1
    • Fireplace features: Family Room, Gas
    Interior area
    • Total structure area: 2,680
    • Total interior livable area: 2,477 sqft
    • Finished area above ground: 1,764
    • Finished area below ground: 713

    Property

    Parking
    • Total spaces: 2
    • Parking features: Attached, Electric in Garage
    • Attached garage spaces: 2
    Features
    • Levels: Two
    • Stories: 2
    • Patio & porch: Deck, Terrace
    • Has private pool: Yes
    • Pool features: Community
    • Spa features: Community
    Details
    • Parcel number: 1521351258
    • Zoning description: Residential
    • Special conditions: Private

    Construction

    Type & style
    • Home type: Condo
    • Architectural style: Colonial
    • Property subtype: Condominium
    • Attached to another structure: Yes
    Materials
    • Brick
    • Foundation: Basement
    Condition
    • Year built: 1985

    Utilities & green energy

    • Sewer: Public Sanitary
    • Water: Public
    • Utilities for property: Cable/Internet Avail.

    Community & HOA

    Community
    • Subdivision: Streamwood Estates Occpn 178
    HOA
    • Has HOA: Yes
    • Amenities included: Clubhouse, Maintenance Grounds, Street Lights, Tennis Court(s)
    • Services included: Maintenance Grounds, Trash, Club House Included, Community Pool
    • HOA fee: $375 monthly
    • HOA name: Highlander Group
    • HOA phone: 248-681-7883
    Location
    • Region: Rochester

    Financial & listing details

    • Price per square foot: $145/sqft
    • Annual tax amount: $4,955
    • Date on market: 8/22/2024
    • Cumulative days on market: 14 days
    • Listing agreement: Exclusive Right to Sell/VR
    • Listing terms: Cash,Conventional,FHA,VA Loan

    Price history

    DateEventPrice
    9/20/2024Sold$360,000$145/sqft
    Source: MiRealSource #50152945 Report a problem
    9/7/2024Pending sale$360,000$145/sqft
    Source: MiRealSource #50152945 Report a problem
    8/22/2024Listed for sale$360,000+12.5%$145/sqft
    Source: MiRealSource #50152945 Report a problem
    8/22/2022Sold$320,000+3.2%$129/sqft
    Source: Realcomp II #20221019997 Report a problem
    7/25/2022Pending sale$310,000$125/sqft
    Source: Realcomp II #20221019997 Report a problem
    7/19/2022Listed for sale$310,000$125/sqft
    Source: Berkshire Hathaway HomeServices Michigan and Northern Indiana Real Estate #20221019997 Report a problem

    Public tax history

    Tax history is unavailable.

    Neighborhood: 48309

    Nearby schools

    GreatSchools rating
    Schools provided by the listing agent
    • District: Avondale School District

    Source: MiRealSource. This data may not be complete. We recommend contacting the local school district to confirm school assignments for this home.

    Get a cash offer in 3 minutes
    Find out how much your home could sell for in as little as 3 minutes with a no-obligation cash offer.
    Estimated market value
    $373,600
    Get a cash offer in 3 minutes
    Find out how much your home could sell for in as little as 3 minutes with a no-obligation cash offer.
    Estimated market value
    $373,600