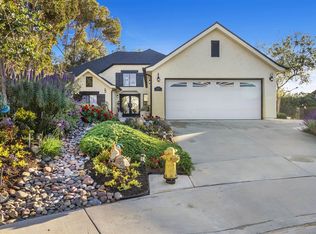
This extraordinary multigenerational home has recently undergone an incredible transformation to modernize yet capture the timeless features of the home and showcase the jaw dropping elements designed around the views. This transitional Spanish-style homes sits on 1.5 acres of usable land with a thriving, profitable avocado grove and offers 4 BRs, 4 BAs all within 4332 SqFt. This home also includes a 3-car garage, downstairs pool house or entertainment area leading out to the pool deck and plenty of room to add a detached guest house with private driveway access. Enter the home through majestic wood double-doors and be captivated by the endless views through the large picture windows in the adjacent formal living room. The extra high ceilings extend through the entire main level of the home showcasing modern light fixtures, crown molding detail as well as creates a bright, open feeling throughout. The dining room is a subtle, yet elegant, space with double glass doors leading to the front portico with an additional custom glass window over the doors for added light. Follow the grand hallway finished with rich hardwood flooring that extends though most of the main level and high ceilings with multiple skylights to one of the first level bedrooms with access to a full bathroom, the large 3 car garage finished with epoxy floors, as well as the fully renovated kitchen and family room. The kitchen is every cooks dream. Showcasing a large picture window right above the informal dining niche that pulls in the picturesque views. Complete with high ceilings and skylight illuminating the architectural details as well as elegant finishing's of the dark wood cabinets with quartzite countertops, backsplash with a professional grade Thermador double oven & 6-burner cooktop with gridle, built in refrigerator, stainless steel farm sink and porcelain tile floors. The kitchen flows into the family room, continuing the stunning views and revealing timeless elements of exposed wood beamed vaulted ceilings. The room is complimented with Spanish saltio tile lining the fireplace, a veranda round chandelier to complete the ambiance of the room and extraordinary view balcony. The Master suite is finished with high ceilings and large windows to soak in the views, walk-in closet, as well as a cozy double-sided fireplace. The center piece of the master bath is the free-standing Kohler Tub and window oriented perfectly for a hot bath... drift off into bliss over-looking the Lake San Marcos Community. The master bath also offers dual vanities with quartz countertops & vessel sinks, zero-entry shower with frameless glass enclosure + dual shower heads. The room is finished with travertine tile floors, elegant lighting fixtures, large skylight drawing in additional natural light and fireplace with decorative Spanish tile. Downstairs you'll find an entertainment space perfect for a pool house or game room - complete with wet bar and direct access to the backyard pool deck. On this level you will find two additional bathrooms, 2 spacious bedrooms as well as laundry room. This level offers great separation from the main living level of the home for a pool house, guest wing, extended family, or in-law suite.
This property is not currently displayed as for sale or rent on Zillow. This may be different from what's on other websites or public sources.