Don't miss this highly sought-after Mendocino floorplan featuring two private primary suites, a half bath, plus a dedicated office/flex space. Meticulously maintained and thoughtfully updated, this home showcases laminate wood flooring, crisp white cabinetry with upgraded hardware, crown molding, plantation shutters, and designer paint throughout. The versatile flex space offers numerous options- functional office, cozy den or it could easily be converted into a true third bedroom if desired. Retreat to the spacious primary suite filled with natural light, complemented by a well-appointed bath with dual sinks, walk-in shower, and an expansive walk-in closet featuring a custom organization system. Enjoy tranquil outdoor living on your elevated corner lot with peek-a-boo views. The beautifully landscaped backyard is designed for relaxation and entertaining, complete with an extended patio cover, built-in BBQ, and private hot tub perfect for morning coffee or evening gatherings under the stars. Added peace of mind includes a newer HVAC, roof & pest repair items completed and no Kitec plumbing. Live the resort lifestyle in the highly desirable Sun City Lincoln Hills community offering world-class amenities including golf, softball, tennis, fitness centers, clubs, events, and more. Make this exceptional home yours today!
Closed
$624,000
1875 Laurelhurst Ln, Lincoln, CA 95648
2beds
1,715sqft
Single Family Residence
Built in 2003
7,583 Square Feet Lot
$616,200 Zestimate®
$364/sqft
$2,779 Estimated rent
Home value
$616,200
$567,000 - $665,000
$2,779/mo
Zestimate® history
Owner options
List your home for rent
$2,779/mo
Rent Zestimate®
Find your next renter with Zillow Rental Manager. Plus, with online applications, you can quickly screen prospective tenants – for free.
$2,779/mo
Rent Zestimate®
Refinance and save
$4,351/mo
Est. payment
Refinancing to a lower rate could help reduce your monthly payments and save thousands over the life of the loan.
$4,351/mo
Est. payment
Explore your selling options
Work with a Zillow partner agent
Leverage their expertise and Zillow's premium Showcase listings to get your home seen by more buyers.
Get startedList with your own agent
Get your home in front of millions of buyers by listing it on Zillow.
Learn how to do itSell it yourself
Take full control of how buyers see your home on Zillow by listing For Sale by Owner (FSBO).
List your homeWhat's special
Two private primary suitesPrivate hot tubCrown moldingWalk-in showerDesigner paint throughoutBuilt-in bbqExtended patio cover
Zillow last checked:
Listing updated:
Listed by:
Ronee Briley DRE #01847480 916-208-7251,
GUIDE Real Estate,
Brian Briley DRE #01907064 916-600-1658,
GUIDE Real Estate
Bought with:
GIntaras Biza, DRE #01996547
Eastok Realty
Source: MetroList Services of CA,MLS#: 226022182Originating MLS: MetroList Services, Inc.
Facts & features
Interior
Bedrooms & bathrooms
- Bedrooms: 2
- Bathrooms: 3
- Full bathrooms: 2
- Partial bathrooms: 1
Rooms
- Room types: Dining Room, Great Room, Kitchen, Laundry, Living Room, Office
Primary bathroom
- Features: Shower Stall(s), Double Vanity, Walk-In Closet(s), Window
Dining room
- Features: Bar, Formal Area
Kitchen
- Features: Pantry Closet, Kitchen Island, Island w/Sink, Synthetic Counter
Heating
- Central
Cooling
- Ceiling Fan(s), Central Air
Appliances
- Included: Built-In Electric Oven, Gas Cooktop, Ice Maker, Dishwasher, Microwave
- Laundry: Laundry Room, Cabinets, Inside Room
Features
- Flooring: Carpet, Laminate, Tile
- Has fireplace: No
Interior area
- Total structure area: 0
- Total interior livable area: 1,715 sqft
Property
Parking
- Total spaces: 2
- Parking features: Attached, Garage Faces Front
- Attached garage spaces: 2
Accessibility
- Accessibility features: Grab Bars
Features
- Exterior features: Outdoor Kitchen, Outdoor Grill
- Has private pool: Yes
- Pool features: Community
- Fencing: Wood
Lot
- Size: 7,583 Square Feet
- Features: Auto Sprinkler F&R, Corner Lot, Curb(s)/Gutter(s), Landscape Back, Landscape Front
- Topography: Level,Level
Details
- Parcel number: 333150057000
- Zoning: RES
- Special conditions: Trust
Construction
Type & style
- Home type: SingleFamily
- Property subtype: Single Family Residence
Materials
- Stucco, Frame
- Foundation: Slab
- Roof: Tile
Condition
- Year built: 2003
Utilities & green energy
- Electric: 220 Volts
- Sewer: Public Sewer
- Water: Public
- Utilities for property: Public
Community & HOA
Community
- Senior community: Yes
- Subdivision: Sun City Lincoln Hills
HOA
- Has HOA: Yes
- Amenities included: Barbecue, Playground, Pool, Clubhouse, Dog Park, Spa/Hot Tub, Golf Course, Tennis Court(s), Trail(s), Park
- Services included: Common Areas, Pool, Recreation Facility, Security, Maintenance Grounds, Management
- HOA fee: $188 monthly
Location
- Region: Lincoln
Financial & listing details
- Price per square foot: $364/sqft
- Tax assessed value: $571,140
- Price range: $624K - $624K
- Date on market: 9/20/2026
Price history
| Date | Event | Price |
|---|---|---|
| 3/13/2026 | Sold | $624,000-0.8%$364/sqft |
Source: MetroList Services of CA #226022182 Report a problem | ||
| 3/3/2026 | Pending sale | $629,000$367/sqft |
Source: MetroList Services of CA #226022182 Report a problem | ||
| 2/26/2026 | Listed for sale | $629,000+22.9%$367/sqft |
Source: MetroList Services of CA #226022182 Report a problem | ||
| 2/6/2020 | Sold | $512,000-1.3%$299/sqft |
Source: MetroList Services of CA #19079603 Report a problem | ||
| 1/21/2020 | Pending sale | $519,000$303/sqft |
Source: Coldwell Banker Sun Ridge Real #19079603 Report a problem | ||
| 1/13/2020 | Price change | $519,000-1%$303/sqft |
Source: Coldwell Banker Sun Ridge Real #19079603 Report a problem | ||
| 12/8/2019 | Listed for sale | $524,000$306/sqft |
Source: Coldwell Banker Sun Ridge Real #19079603 Report a problem | ||
| 11/27/2019 | Pending sale | $524,000$306/sqft |
Source: Coldwell Banker Sun Ridge Real #19079603 Report a problem | ||
| 11/26/2019 | Listed for sale | $524,000+91.2%$306/sqft |
Source: Coldwell Banker Sun Ridge Real #19079603 Report a problem | ||
| 3/13/2003 | Sold | $274,000$160/sqft |
Source: Public Record Report a problem | ||
Public tax history
| Year | Property taxes | Tax assessment |
|---|---|---|
| 2026 | -- | $571,140 +2% |
| 2025 | $5,819 +1.1% | $559,942 +2% |
| 2024 | $5,754 -4.4% | $548,964 +2% |
| 2023 | $6,017 +1.4% | $538,201 +2% |
| 2022 | $5,932 +1.9% | $527,649 +2% |
| 2021 | $5,823 +38.1% | $517,304 +44.8% |
| 2020 | $4,215 | $357,330 +2% |
| 2019 | $4,215 +62% | $350,324 +2% |
| 2018 | $2,602 +2.3% | $343,456 +2% |
| 2017 | $2,543 +1.8% | $336,723 +2% |
| 2016 | $2,499 +2.3% | $330,121 +1.5% |
| 2015 | $2,444 +2.7% | $325,164 +2% |
| 2014 | $2,380 | $318,795 +0.5% |
| 2013 | -- | $317,356 +6.5% |
| 2012 | -- | $298,000 |
| 2011 | -- | $298,000 -1.6% |
| 2010 | -- | $302,756 -0.2% |
| 2009 | -- | $303,476 +2% |
| 2008 | -- | $297,527 +2% |
| 2007 | -- | $291,695 +2% |
| 2006 | -- | $285,977 +2% |
| 2005 | -- | $280,370 +2% |
| 2004 | -- | $274,874 +116.9% |
| 2003 | -- | $126,700 +406.8% |
| 2002 | -- | $25,000 |
Find assessor info on the county website
Neighborhood: 95648
Nearby homes
- $565,0002 bd2 ba1.6k sqft1885 Laurelhurst Ln, Lincoln, CA 95648Sold

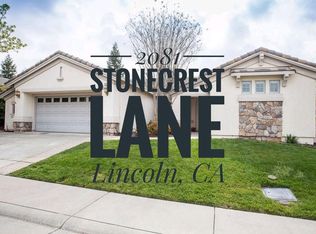
- $740,0002 bd2 ba2.2k sqft2081 Stonecrest Ln, Lincoln, CA 95648Sold
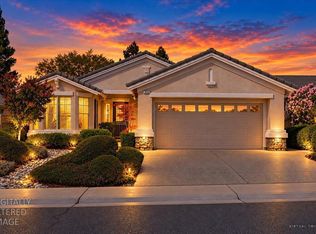
- $519,0002 bd2 ba1.4k sqft1895 Laurelhurst Ln, Lincoln, CA 95648For Sale
- $542,4002 bd2 ba1.4k sqft1970 Briarcliff Ln, Lincoln, CA 95648Off Market

- $613,1002 bd2 ba1.7k sqft2079 Stonecrest Ln, Lincoln, CA 95648Off Market
- $552,5002 bd2 ba1.4k sqft1960 Briarcliff Ln, Lincoln, CA 95648Off Market
- $700,6002 bd2 ba1.9k sqft1985 Briarcliff Ln, Lincoln, CA 95648Off Market
- $805,3003 bd2 ba2.1k sqft1980 Briarcliff Ln, Lincoln, CA 95648Off Market
Nearby schools
GreatSchools rating
- 9/10Twelve Bridges Elementary SchoolGrades: K-5Distance: 0.6 mi
- 9/10Twelve Bridges Middle SchoolGrades: 6-8Distance: 1.1 mi
- 8/10Twelve Bridges High SchoolGrades: 9-12Distance: 1 mi
Get a cash offer in 3 minutes
Find out how much your home could sell for in as little as 3 minutes with a no-obligation cash offer.
Estimated market value
$616,200
Get a cash offer in 3 minutes
Find out how much your home could sell for in as little as 3 minutes with a no-obligation cash offer.
Estimated market value
$616,200
- California
- Placer County
- Lincoln
- 95648
- 1875 Laurelhurst Ln
