Get ready to fall in love with this stunning new townhome hitting the market in the highly sought-after Maplewood Court! This home has everything you need to live in style and comfort, packed with premium upgrades and ready for you to move right in. The open-concept design offers lush hardwood floors, tons of natural light, and a modern vibe throughout. As you enter, you're greeted by a chic iron rod staircase leading to a spacious main level with soaring ceilings, perfect for entertaining in the fabulous living room. The heart of the home-the kitchen-is fully updated with granite countertops, stainless steel appliances, a stylish backsplash, and a central island. Whether you're hosting a dinner party or enjoying a cozy family meal in the comfortable dining room, this space is ideal for both intimate dinners and lively gatherings. Upstairs, the primary suite awaits with a luxurious en-suite bathroom, while an additional spacious bedroom offers plenty of comfort and convenience. The lower level is an entertainer's dream, featuring a fantastic space for get-togethers, a potential home office or workout room, and walk-out access to a private outdoor area perfect for entertaining. This home is a must-see-don't miss your chance!
Closed
$271,000
1875 Maplewood Ct, Grayslake, IL 60030
2beds
1,730sqft
Townhouse, Single Family Residence
Built in 2001
-- sqft lot
$302,000 Zestimate®
$157/sqft
$2,386 Estimated rent
Home value
$302,000
$287,000 - $317,000
$2,386/mo
Zestimate® history
Owner options
List your home for rent
$2,386/mo
Rent Zestimate®
Find your next renter with Zillow Rental Manager. Plus, with online applications, you can quickly screen prospective tenants – for free.
$2,386/mo
Rent Zestimate®
Refinance and save
$2,390/mo
Est. payment
Refinancing to a lower rate could help reduce your monthly payments and save thousands over the life of the loan.
$2,390/mo
Est. payment
Explore your selling options
Work with a Zillow partner agent
Leverage their expertise and Zillow's premium Showcase listings to get your home seen by more buyers.
Get startedList with your own agent
Get your home in front of millions of buyers by listing it on Zillow.
Learn how to do itSell it yourself
Take full control of how buyers see your home on Zillow by listing For Sale by Owner (FSBO).
List your homeWhat's special
Modern vibeSoaring ceilingsSpacious bedroomCentral islandTons of natural lightPotential home officeLush hardwood floors
Zillow last checked:
Listing updated:
Listed by:
Lisa Wolf 224-627-5600,
Keller Williams North Shore West,
Nathan Gomez 847-452-4034,
Keller Williams North Shore West
Bought with:
Cheryl Black
Keller Williams North Shore West
Source: MRED as distributed by MLS GRID,MLS#: 12185176
Facts & features
Interior
Bedrooms & bathrooms
- Bedrooms: 2
- Bathrooms: 2
- Full bathrooms: 2
Rooms
- Room types: No additional rooms
Primary bedroom
- Features: Flooring (Carpet)
- Level: Second
- Area: 323 Square Feet
- Dimensions: 19X17
Bedroom 2
- Features: Flooring (Carpet)
- Level: Second
- Area: 210 Square Feet
- Dimensions: 14X15
Dining room
- Features: Flooring (Hardwood)
- Level: Main
- Area: 156 Square Feet
- Dimensions: 13X12
Family room
- Features: Flooring (Carpet)
- Level: Basement
- Area: 300 Square Feet
- Dimensions: 20X15
Kitchen
- Features: Kitchen (Eating Area-Table Space, Island), Flooring (Hardwood)
- Level: Main
- Area: 208 Square Feet
- Dimensions: 16X13
Laundry
- Level: Basement
- Area: 81 Square Feet
- Dimensions: 9X9
Living room
- Features: Flooring (Hardwood)
- Level: Main
- Area: 266 Square Feet
- Dimensions: 19X14
Heating
- Natural Gas, Forced Air
Cooling
- Central Air
Appliances
- Included: Range, Microwave, Dishwasher, Refrigerator, Washer, Dryer
- Laundry: In Unit
Features
- Flooring: Hardwood
- Basement: Finished,Walk-Out Access
Interior area
- Total structure area: 0
- Total interior livable area: 1,730 sqft
Property
Parking
- Total spaces: 2
- Parking features: Asphalt, Garage Door Opener, On Site, Garage Owned, Attached, Garage
- Attached garage spaces: 2
- Has uncovered spaces: Yes
Accessibility
- Accessibility features: No Disability Access
Features
- Patio & porch: Patio
Details
- Parcel number: 06153010720000
- Special conditions: None
Construction
Type & style
- Home type: Townhouse
- Property subtype: Townhouse, Single Family Residence
Materials
- Aluminum Siding, Vinyl Siding, Stone
- Foundation: Concrete Perimeter
- Roof: Asphalt
Condition
- New construction: No
- Year built: 2001
Utilities & green energy
- Sewer: Public Sewer
- Water: Public
Community & HOA
Community
- Subdivision: Maplewood Court
HOA
- Has HOA: Yes
- Services included: Insurance, Other
- HOA fee: $310 monthly
Location
- Region: Grayslake
Financial & listing details
- Price per square foot: $157/sqft
- Tax assessed value: $203,132
- Date on market: 10/10/2024
- Listing terms: Conventional
- Ownership: Condo
Price history
| Date | Event | Price |
|---|---|---|
| 11/15/2024 | Sold | $271,000+2.3%$157/sqft |
Source:  MRED as distributed by MLS GRID #12185176 Report a problem MRED as distributed by MLS GRID #12185176 Report a problem | ||
| 10/14/2024 | Contingent | $265,000$153/sqft |
Source: MRED as distributed by MLS GRID #12185176 Report a problem | ||
| 10/10/2024 | Listed for sale | $265,000$153/sqft |
Source: MRED as distributed by MLS GRID #12185176 Report a problem | ||
Public tax history
| Year | Property taxes | Tax assessment |
|---|---|---|
| 2024 | -- | $74,982 +10.7% |
| 2023 | -- | $67,704 +9% |
| 2022 | $6,289 | $62,137 +6.3% |
| 2021 | -- | $58,460 +9.3% |
| 2020 | -- | $53,463 +2.9% |
| 2019 | -- | $51,969 +5.6% |
| 2018 | -- | $49,201 +6.3% |
| 2017 | -- | $46,281 +8.3% |
| 2016 | $5,163 +10.8% | $42,722 +9.5% |
| 2015 | $4,662 +2.4% | $39,029 +11.9% |
| 2014 | $4,555 +0.7% | $34,871 -4.3% |
| 2012 | $4,523 +0.7% | $36,419 -18.8% |
| 2011 | $4,489 -17.1% | $44,831 -21.5% |
| 2010 | $5,416 +4.5% | $57,130 -5% |
| 2009 | $5,181 +0.5% | $60,137 -2.1% |
| 2008 | $5,157 +6.4% | $61,403 +7.9% |
| 2006 | $4,847 +6% | $56,910 |
| 2005 | $4,573 +4.5% | -- |
| 2004 | $4,376 +11.4% | -- |
| 2003 | $3,929 -2.2% | -- |
| 2002 | $4,018 | -- |
Find assessor info on the county website
Neighborhood: 60030
Nearby homes
- $225,0002 bd2 ba1.7k sqft1891 Maplewood Ct, Grayslake, IL 60030Sold
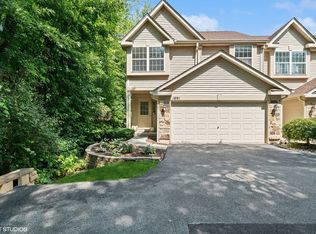
- $288,1002 bd2 ba1.7k sqft1887 Maplewood Ct, Grayslake, IL 60030Off Market

- $295,6002 bd2 ba1.7k sqft1883 Maplewood Ct, Grayslake, IL 60030Off Market
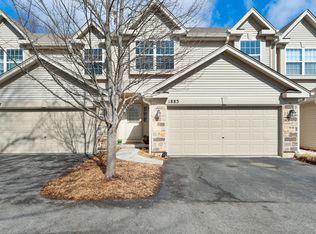
- $282,7002 bd2 ba1.7k sqft1879 Maplewood Ct, Grayslake, IL 60030Off Market

- $327,7002 bd2 ba1.7k sqft1883 Maplewood Ct UNIT 1883, Grayslake, IL 60030Off Market
- $108-- bd-- ba-- sqftMaplewood Ct, Grayslake, IL 60030Off Market
- $269,7002 bd1 ba1k sqft1888 Maplewood Ct, Grayslake, IL 60030Off Market
- $288,7003 bd2 ba1.7k sqft1884 Maplewood Ct, Grayslake, IL 60030Off Market
Nearby schools
GreatSchools rating
- 7/10Prairieview SchoolGrades: K-4Distance: 2.1 mi
- 5/10Grayslake Middle SchoolGrades: 7-8Distance: 2.1 mi
- 8/10Grayslake North High SchoolGrades: 9-12Distance: 0.6 mi
Schools provided by the listing agent
- District: 46
Source: MRED as distributed by MLS GRID. This data may not be complete. We recommend contacting the local school district to confirm school assignments for this home.
Get a cash offer in 3 minutes
Find out how much your home could sell for in as little as 3 minutes with a no-obligation cash offer.
Estimated market value
$302,000
Get a cash offer in 3 minutes
Find out how much your home could sell for in as little as 3 minutes with a no-obligation cash offer.
Estimated market value
$302,000
- Illinois
- Lake County
- Grayslake
- 60030
- 1875 Maplewood Ct
Nearby cities
Nearby zip codes
Other Grayslake Topics
